Ground-floor additions · City of San Diego
Single-Story Room Additions and Bump-Outs in San Diego
Building out instead of up is the simplest way to add a room to a San Diego house. The yard you build on, the foundation your house already has, and the roof you have to join decide most of the design and most of the price. This page walks through each one with City of San Diego numbers.
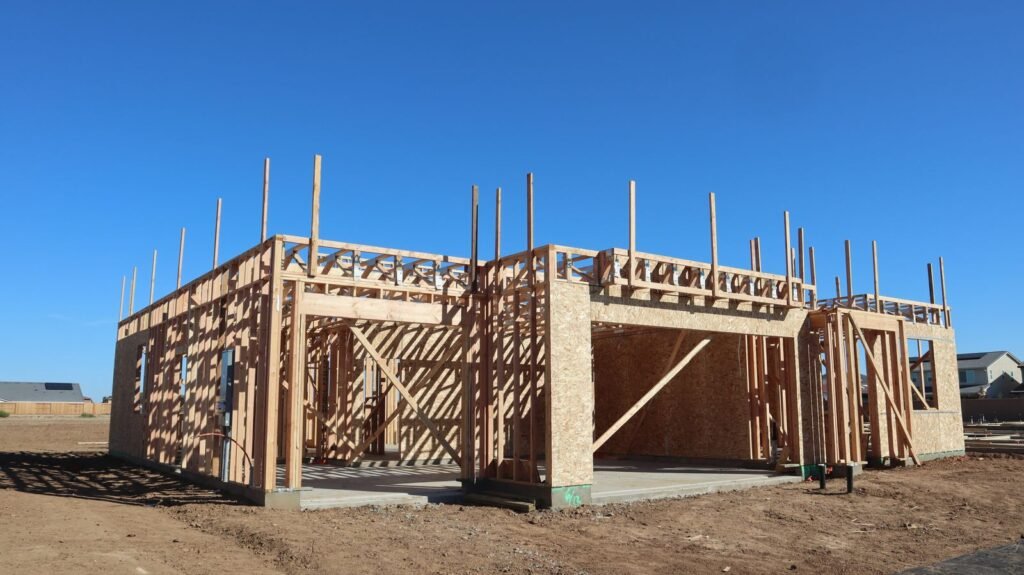 Single-story addition framing
Short answer
In the City of San Diego, a one-story addition is permitted under Information Bulletin 140 and usually lets you stay in the house while it is built. A cantilevered bump-out of 2 to 3 feet skips new footings; anything deeper needs a foundation that matches the house. With mid-range finishes, our calculator puts a 100 sq ft bump-out at about $85k–$111k all-in, a 300 sq ft bedroom or office at $150k–$195k, and a 450 sq ft family room at $214k–$280k. Setbacks, not floor area ratio, are what usually limit how far you can build on a typical RS lot.
Bump-out or room addition?
The two words get used loosely, so here is how we use them. A bump-out pushes one wall of an existing room outward, usually by a few feet, to make a kitchen fit an island, a bathroom fit a double vanity or a bedroom fit a desk. A room addition creates a new room: a bedroom, office, family room or den with its own walls, roof and windows.
The difference matters because the cost structure changes. Small jobs carry nearly the same fixed costs as larger ones: drawings, engineering, the City permit, opening the wall, matching stucco or siding, and tying into the roof. Spread over 60 or 100 square feet, those costs make a bump-out the most expensive addition per square foot you can build, even though it is the cheapest in total.
Cantilever versus new footings
A cantilever lets the new floor hang past the existing foundation on extended floor framing, so nothing gets dug. San Diego design-build firm Lars Remodeling puts the practical limit at 2 to 3 feet, up to about 4 feet with engineering, and says bump-outs deeper than about 3 feet almost always need a new foundation. A cantilever needs a raised wood floor to extend, so it fits older houses on crawlspaces far better than slab-on-grade ranches, where the slab cannot simply be stretched.
In the calculator, choosing a cantilever on a bump-out of 120 sq ft or less takes a footing credit of about $60 per square foot. Above that size the model assumes footings, because a cantilever that deep is not a realistic structural answer.
Single-story addition costs by size
| Project (mid-range finishes, slab, pre-1978 house) | All-in range | Midpoint |
|---|---|---|
| 60 sq ft bump-out, cantilevered | $55k – $72k | $63k |
| 100 sq ft bump-out on new footings | $85k – $111k | $97k |
| 100 sq ft bump-out, cantilevered | $79k – $103k | $89k |
| 200 sq ft bedroom, no bathroom | $107k – $139k | $121k |
| 200 sq ft bedroom with a bathroom | $155k – $202k | $176k |
| 300 sq ft room, standard finishes | $116k – $151k | $131k |
| 300 sq ft room, mid-range | $150k – $195k | $170k |
| 300 sq ft room, high-end | $201k – $262k | $228k |
| 450 sq ft family room, slab | $214k – $280k | $243k |
| 450 sq ft family room, raised floor | $226k – $295k | $257k |
| 600 sq ft great room (school fee applies) | $282k – $369k | $321k |
From the site calculator with its defaults: flat lot, electrical service not yet checked, house built before 1978. Ranges include design, structural engineering, Title 24 report, survey, City of San Diego fees and a 10% contingency. Construction alone runs about $300, $400 and $550+ per sq ft for standard, mid-range and high-end rooms, and about $450 to $800+ for bump-outs under 150 sq ft.
For context, Lars Remodeling's November 2026 guide gives $100k–$130k+ for a small design-build bump-out and $150k–$250k+ for a single new room, and says those are planning references rather than quotes. The full breakdown by line item is on the room addition cost page.
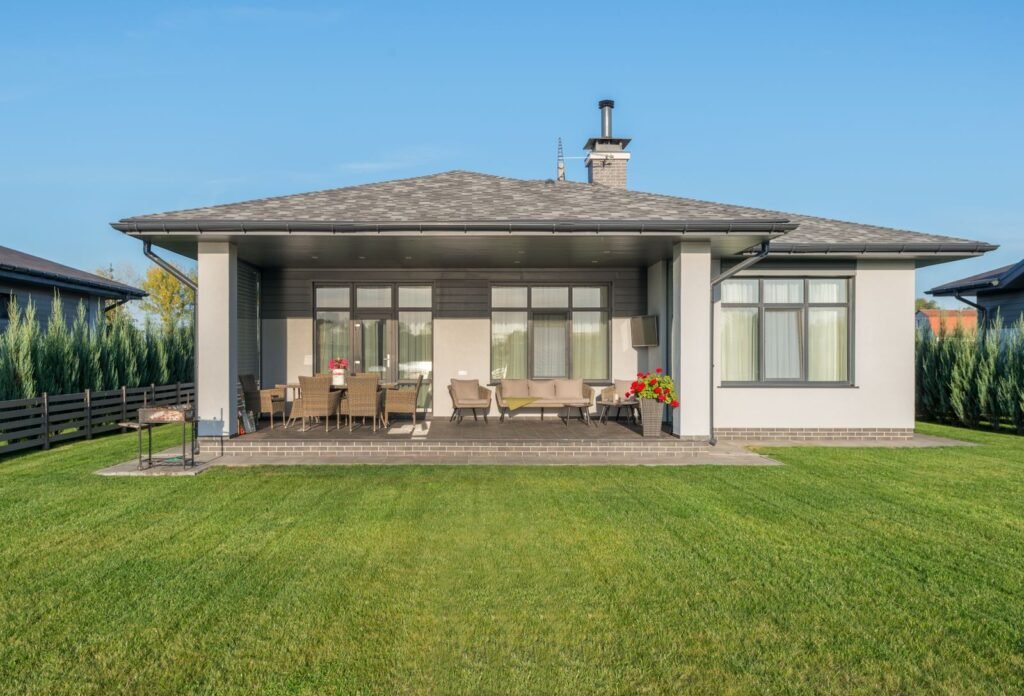
Slab or raised floor: match the era of the house
The new floor has to land at the same height as the old one, and the easiest way to get there is to build the same kind of foundation the house already sits on.
- Postwar tract ranches in neighborhoods like Clairemont, Allied Gardens and Mira Mesa, built from the early 1950s through the 1970s, are mostly slab on grade. The addition gets a new slab with footings doweled to the old one, and the floors meet flush.
- Older Craftsman and Spanish Revival houses from the 1910s and 1920s, common in North Park and Kensington, are often on raised wood floors over a crawlspace. Matching that means stem walls, girders and a framed floor, which our calculator prices at about $25 per square foot over a slab.
The site visit confirms what yours actually sits on, because plenty of houses were remodeled or partly rebuilt over the decades. IB 140 also asks for a geotechnical report where there is fill or expansive soil, so a lot with known clay or a canyon-edge slope should plan on one.
How far can you build? Setbacks, coverage and FAR in RS zones
Most single-family lots in the City are zoned RS-1-something. The suffix sets the minimum lot size and the setbacks. The smaller-lot zones, where most tract homes sit, look like this (SDMC Table 131-04D):
| Zone | Min. lot (sq ft) | Front | Side | Street side | Rear |
|---|---|---|---|---|---|
| RS-1-4 | 10,000 | 20 ft | 6 ft | 6 ft | 20 ft |
| RS-1-5 | 8,000 | 20 ft | 5 ft | 6 ft | 20 ft |
| RS-1-6 | 6,000 | 15 ft | 5 ft | 6 ft | 15 ft |
| RS-1-7 | 5,000 | 15 ft | 4 ft | 5 ft | 13 ft |
From a mirror of the Municipal Code; confirm against the official SDMC for your lot. If a lot is narrower than its zone's minimum width, each side setback becomes 8% of the lot's width (§131.0443). The permit guide has all seven RS zones and the height rules.
Floor area ratio (FAR) caps the total gross floor area on the lot. On lots up to 3,000 sq ft it is 0.70, and it steps down as lots get bigger: 0.59 for a lot between 5,001 and 6,000 sq ft, 0.57 between 7,001 and 8,000 (§131.0446, RS-1-2 to RS-1-7). Lot coverage limits may also apply depending on the zone; your designer checks them with the site plan.
Worked example: a rear addition on a 60 x 100 ft lot
Say the lot is 6,000 sq ft, zoned RS-1-7, with a 1,300 sq ft ranch and a 450 sq ft attached garage, and the back of the house sits 28 feet from the rear property line.
- FAR: 0.59 × 6,000 = 3,540 sq ft of gross floor area allowed. Even counting the garage, the house uses about 1,750, so FAR leaves room for well over 1,500 sq ft more. FAR is not the problem here. (Whether a garage counts toward gross floor area in your zone is something to confirm with the designer.)
- Rear setback: 13 ft in RS-1-7. With the house 28 ft from the line, the addition can come out about 15 ft.
- Side setbacks: 4 ft each side on a 60 ft wide lot, so a full-width addition could be up to 52 ft wide, though in practice it follows the house.
- Result: a room up to roughly 15 x 30 ft (450 sq ft) across the back fits inside the setbacks. Keeping it at 500 sq ft or less also avoids the San Diego Unified school fee.
That pattern holds on most small-lot tracts: the rear yard, not FAR, is the constraint. When the yard is too shallow, the answer is often to go up instead, which our build up or build out guide compares in dollars.
Joining the roof
The roof tie-in is where an addition either looks original or looks added on. A low-slope shed roof off the back of a ranch is the cheapest way to cover a new room. Matching a hipped tract roof costs more, and continuing a Craftsman gable or a Spanish clay-tile roof costs the most, a point Lars Remodeling makes in its 2026 cost guidance. The ceiling height inside, gutters and drainage away from the new foundation, and whether the existing roofing is near the end of its life all get decided at the same time. If the old roof is near replacement anyway, ask for a price on re-roofing the whole house with the addition, so new and old roofing age together.
Windows matter too. California's 2025 Energy Code, in force since January 1, 2026, caps glazing on an addition of 400 sq ft or less at the greater of 75 sq ft or 30% of the floor area when you use the prescriptive path. A big wall of sliding doors on a small family room can push you to a performance model instead, which your Title 24 consultant handles.
Living at home during a ground-floor addition
Most owners stay. The new room is framed, roofed and closed in outside the house while the old exterior wall stays in place. The disruptive part comes near the end, when that wall is opened and the two spaces are joined: a few weeks of dust walls, noise, and short shutoffs of power or water while circuits and lines are tied in. Plan where kids, pets and work-from-home desks go during that stretch. If the addition replaces a bathroom or kitchen wall, expect that room to be out of service for part of the job.
Compare that with a full second-story addition, where the roof comes off and most families move out for months. Not paying rent elsewhere is a real part of why building out often wins on smaller lots with deep yards.
In pictures
Single-story additions, from frame to finish
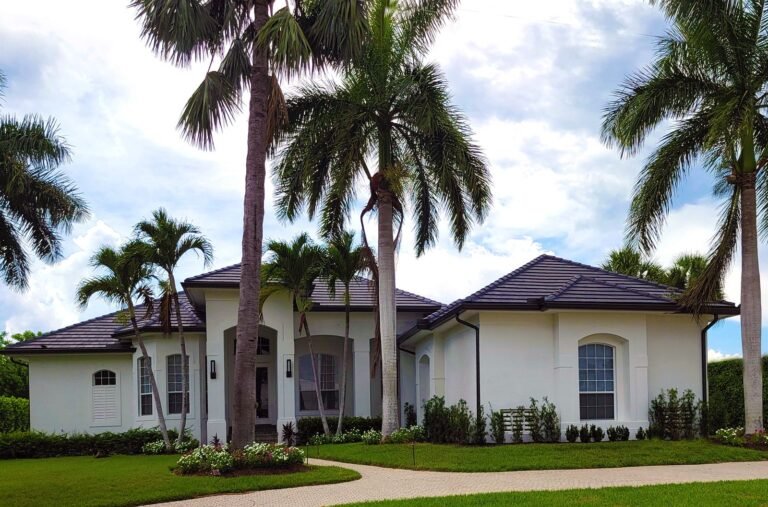
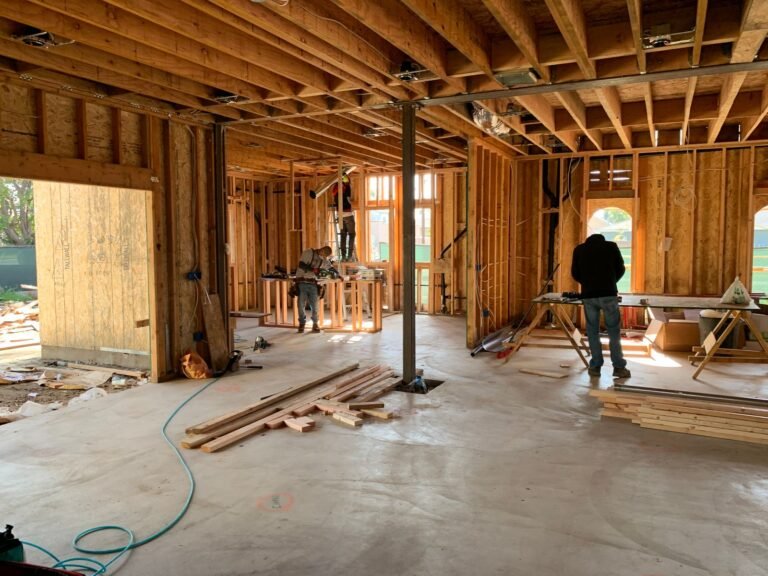
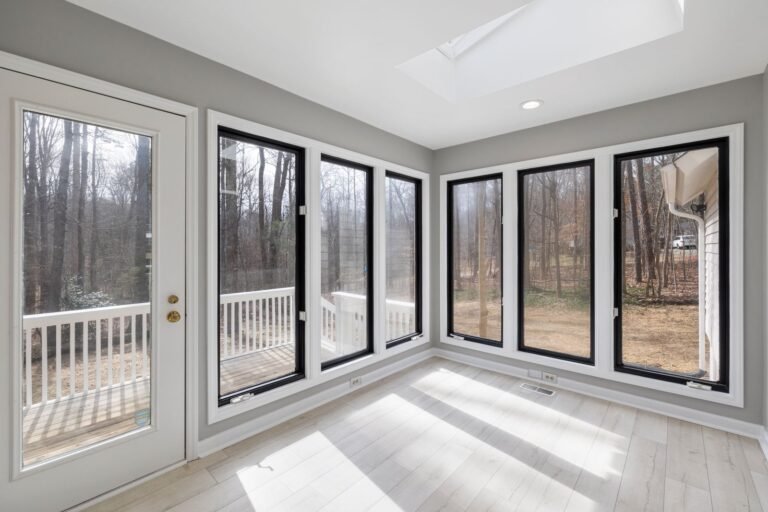
These are licensed stock photos (Pexels) chosen to show the kind of space or place described. They are not photographs of our contractor's completed projects.
Single-story addition questions
Is it cheaper to build out or build up in San Diego?
Per square foot, building out is usually cheaper because there is no staircase, no roof removal and no reinforcing the first floor to carry a second. Our planning rate for single-story rooms is $300–$550+ per sq ft of construction, against $350–$600+ for a full second story, before temporary housing. The catch is yard space: on a shallow lot the setbacks may not leave enough room.
How much does a 10 x 12 bump-out or small room cost?
A 120 sq ft addition on new footings comes out at about $98k–$128k all-in in our calculator with mid-range finishes. Cantilevered, with no footings, it drops to about $90k–$118k. Most of that is fixed cost: design, engineering, the permit, opening the house and matching the exterior.
Can I add a bathroom to a single-story addition?
Yes. A bathroom adds roughly $30k, $45k or $65k of construction depending on finish level, plus the water meter data card the City asks for when fixtures are added. A 200 sq ft bedroom goes from about $107k–$139k without a bathroom to $155k–$202k with one. If the room becomes a full primary suite, see the primary suite page.
Do I need an architect for a small bump-out?
You need scaled drawings the City will accept: a site plan, foundation plan, floor plan, roof framing plan, elevations and connection details, plus Title 24 forms printed on the sheets (IB 140). A designer, architect or design-build contractor prepares that set. Even a small bump-out usually needs a structural engineer for the new beam where the old wall opens, which is why our estimates carry an engineering line on every project.
Will a one-story addition trigger fire sprinklers?
Only in a narrow case. Under the City's Technical Bulletin RESD-3-1, sprinklers are required for an addition only when the house will exceed 3,600 sq ft afterward and the addition is more than half the existing floor area. A typical bedroom or family room on a 1,300 sq ft ranch meets neither test.
Sources
- City of San Diego, IB 140, Residential Addition/Remodel (April 2026)
- SDMC Table 131-04D, residential zone development regulations (mirror)
- SDMC §131.0446, maximum floor area ratio in residential zones (mirror)
- Lars Remodeling, What is a bump-out addition (updated Nov 2026)
- Lars Remodeling, Home addition cost in San Diego (updated Nov 2026)
- City of San Diego, Technical Bulletin RESD-3-1, residential fire sprinklers
- 2025 Energy Code §150.2(a), additions and alterations (summary)
- City of San Diego, IB 146, School Fees (Sept 2026)
- Clairemont, San Diego: postwar subdivision history
- City of San Diego, North Park historical resources (PEIR section)
Last checked November 7, 2026. Zoning tables come from a Municipal Code mirror; confirm with Development Services for your parcel.
Next step
Get your free Build-Up-or-Out Plan
Three short steps, about a minute. A licensed San Diego general contractor reviews what you send, checks your lot against the zoning, height and coastal rules that apply to it, and replies with a realistic range and the questions that would change it.
- How much your lot allows: floor area, setbacks and height
- Whether building up or out fits your house and budget
- A line-by-line range before any drawings are paid for
- No obligation and no pressure follow-up