Second story vs ground-floor addition · City of San Diego
Build Up or Build Out? A San Diego Decision Guide
Adding the same 500 sq ft can cost $150k or more extra upstairs than on the ground, yet going up is still the right call on many San Diego lots. This guide compares the two on every factor that matters here and works through three common lot types.
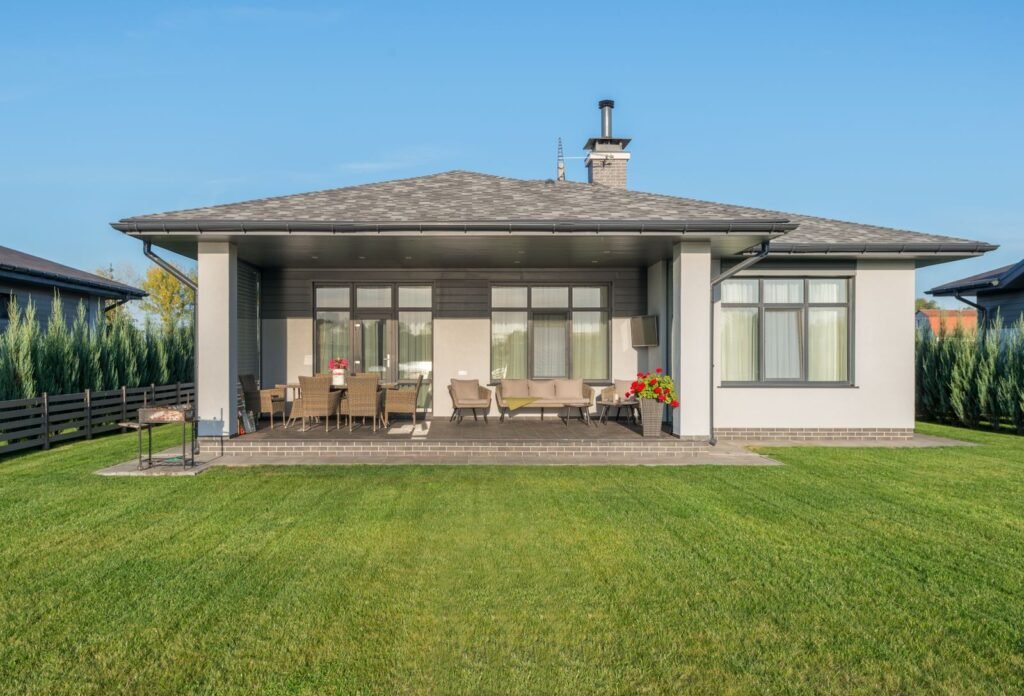 Single-story house, back yard
Short answer
Building out is cheaper when the lot has room: in our model, a 500 sq ft ground-floor room costs about $235k–$308k all-in, while a 500 sq ft partial second story is about $382k–$500k. Build up when setbacks or a small yard leave no space, when a canyon slope or bluff sits behind the house, or when you want to keep the yard. In San Diego, check the height limit first: 30 ft west of the 1971 line of I-5 and across most of Clairemont.
The basic trade-off
Going out spends land. Going up spends structure. A ground-floor addition needs new footings and a roof tie-in, but the existing house barely changes. A second story leaves the yard alone, but the roof comes off, a stair takes floor space downstairs, and the first floor and foundation have to be strengthened to carry the new level. That structural work, plus rent if you move out, is most of the price difference.
Side by side
| Factor | Build out (ground floor) | Build up (second story) |
|---|---|---|
| Construction $/sq ft | $300 / $400 / $550+ (standard / mid / high) | $350 / $450 / $600+ full; $400 / $525 / $700+ partial |
| 500 sq ft all-in, mid-range (model) | $235k–$308k | $382k–$500k, with 3 months of rent |
| Yard | Uses yard, often the patio side | Keeps the yard; scaffolding and staging for months |
| Floor area ratio | Counts toward FAR | Counts the same; no advantage either way |
| Setbacks | New walls must meet front, side and rear setbacks | Stays inside the existing footprint, but the upper floor must also clear the angled side-yard plane |
| Height limit | Rarely an issue | 30 ft under Prop D near the coast and in Clairemont; designer checks on every lot |
| Foundation | New footings or slab for the new room only | Strengthen existing footings, beams and shear walls |
| Living at home | Usually yes | Often no for a full second story; sometimes yes for a partial |
| Construction time after permit | About 80–120 working days | About 120+ working days |
| Coastal Development Permit | 10% more floor area can trigger one near the beach | Same floor-area trigger, plus a height-increase trigger |
| Aging in place | No stairs; easiest for a ground-floor primary suite | Bedrooms upstairs mean daily stairs |
| Resale | Resale alone rarely justifies either: the 2025 Cost vs. Value report for the Pacific region shows a midrange primary suite addition recouping about 32% of its cost. | |
Costs from our calculator's model with City fees from IB 501 (Aug 2026). Construction durations as published by a San Diego design-build firm. The school fee ($5.38/sq ft over 500 sq ft) and the fire sprinkler rule (over 3,600 sq ft total and more than 50% added) apply the same way to both.
A quick decision checklist
Lean toward building out if
- The backyard has room beyond the rear setback (13 ft on an RS-1-7 lot) and you can spare it
- You want a ground-floor primary suite for later years
- You need to keep living in the house and can't add rent to the budget
- The house is a raised-floor Craftsman or Spanish home whose roofline would be hard to stack on
- The lot is flat and the soil is not fill or expansive clay
Lean toward building up if
- Setbacks leave little or no buildable ground, or the yard is the main reason you bought the house
- A canyon slope, bluff or retaining wall sits where a ground-floor room would go
- You want a view: bay, ocean or canyon
- You need 800 sq ft or more, where a second story's fixed costs spread out and its cost per square foot drops
- An engineer has already said the foundation is in good shape
If the answers split, a room over the garage is often the middle path: a second-story addition that leaves the living area untouched. See additions over a garage.
Three San Diego lots, three answers
A narrow 50-ft lot in an RS-1-7 zone
RS-1-7 has the smallest lots of the city's standard single-family zones: 5,000 sq ft minimum lot, 50 ft wide. Setbacks are 15 ft in front, 4 ft on each side and 13 ft at the rear, so on a 50 by 100 ft lot the buildable area is 42 ft wide and 72 ft deep. The floor area ratio for a 5,000 sq ft lot is 0.60, or 3,000 sq ft in total.
A typical ranch on that lot already spans most of the 42-ft width, so building out means building toward the back fence. If the house leaves 30 ft of yard behind it, a 15 ft deep addition still fits in front of the rear setback, but the yard shrinks by half. Going up keeps it. The catch on a lot this narrow is the 45-degree angled envelope that applies along the side yards of lots under 75 ft wide, which can clip the upper corners and push the second-floor walls in from the first-floor walls. Older lots narrower than the zone minimum get side setbacks of 8% of the lot width, 3.2 ft on a 40-ft lot.
Usual answer: a second story, or a partial one over the rear of the house, if the yard matters to you. Building out if you'd rather give up yard and keep roughly $150k–$170k.
A canyon-rim lot
Clairemont and Kensington-Talmadge have many houses on canyon rims, and Del Cerro's hillsides border Mission Trails. In Clairemont, about 73% of the community is in a Very High Fire Hazard Severity Zone. The City's updated fire hazard map applies to permits deemed complete after August 30, 2025, along with its Chapter 7A construction rules, and canyon-rim lots usually come with brush management zones.
Building out toward the canyon means deeper engineered footings, sometimes caissons or retaining walls, and a geological report that a 2026 San Diego guide prices at $2,500–$4,000 for hillside lots. In our model, a sloped lot adds about 8% of construction for hillside footings and site work: the 500 sq ft ground-floor room goes from $235k–$308k to $256k–$334k. Two rules can work in your favor. Where at least half of the front 50 ft of a lot slopes 25% or more, the front setback can drop to 6 ft, which opens room to build toward the street instead. And on steep hillside lots, floor area is figured on the non-steep area plus 25% of the rest, so check the FAR math before assuming a big addition fits.
Usual answer: up, or out toward the street, rather than out over the slope. Get the soils report before choosing.
A coastal lot west of I-5
Point Loma, Ocean Beach and Pacific Beach lots sit inside the Prop D zone, so the whole house has to stay under 30 ft. The bigger question here is the Coastal Development Permit. Between the sea and the first public road, or within 300 ft of a beach, adding 10% or more floor area costs you the exemption, whether the new space goes up or out. A second story also trips the separate height-increase test. Within 50 ft of a bluff edge, the exemption is gone regardless.
The 741 Sunset Cliffs Boulevard permit from 2025 shows how this plays out on a quarter-acre RS-1-7 lot: maximum FAR 0.54, a 2,339 sq ft house at 23 ft tall, and a Process Three Coastal Development Permit before a City Hearing Officer. In Bird Rock, a developer who wanted to skip that process kept half the exterior walls and stayed under 10% added area. Point Loma lots inside the San Diego International Airport influence area also need an avigation easement.
Usual answer: inside the strip nearest the water, either option likely needs a CDP, so choose on cost and yard. Outside it, a second story usually fits under 30 ft on a flat lot, and the yard is worth more near the coast than almost anywhere in the city.

Next steps
If you're leaning up, the second-story addition guide covers foundations, height measurement and permits in detail, and the second-story cost page lists every line item. If you're leaning out, the single-story addition and bump-out page covers foundations, setbacks and roof tie-ins. Either way, the calculator prices both versions of your project.
In pictures
Up, out and in between
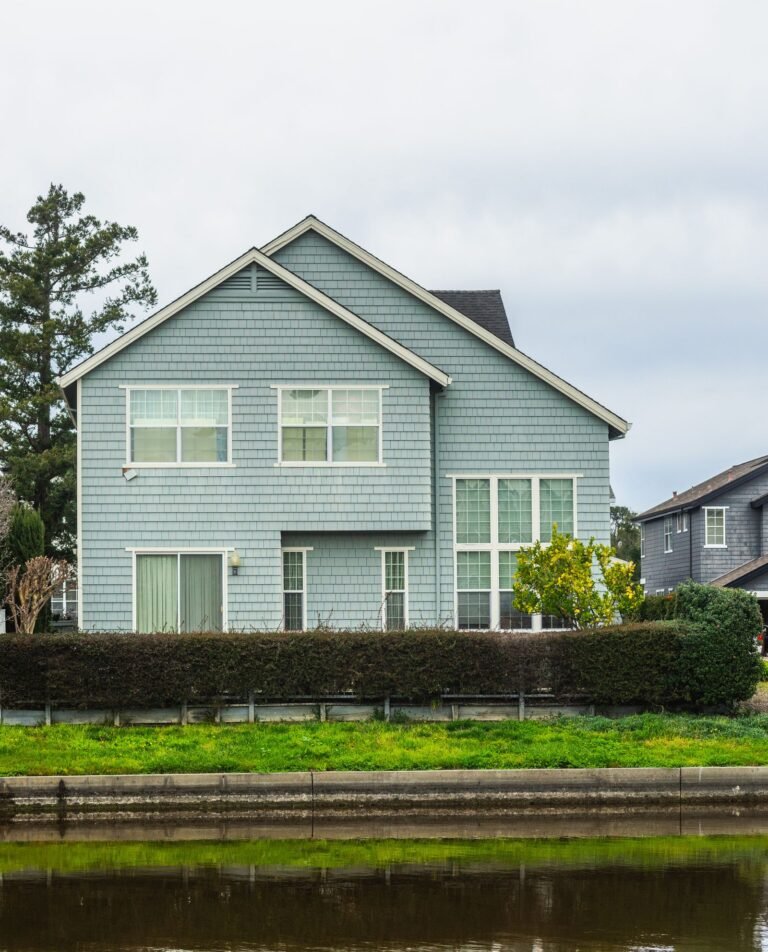
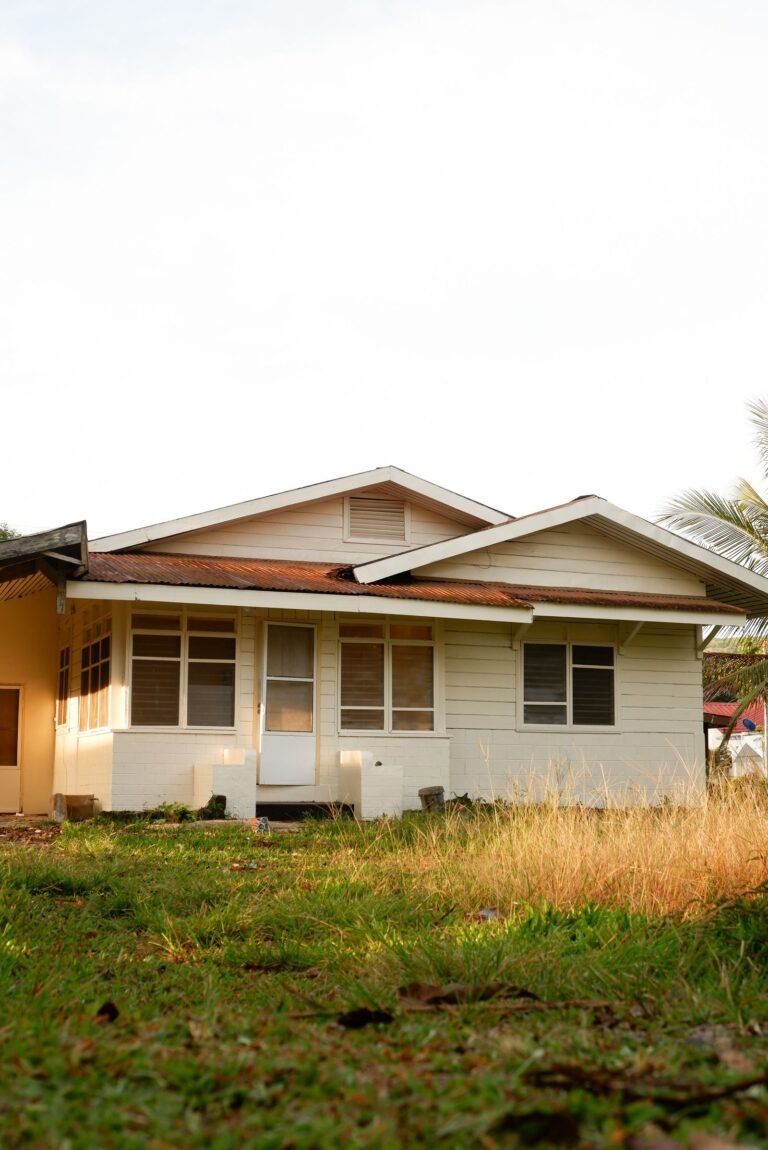
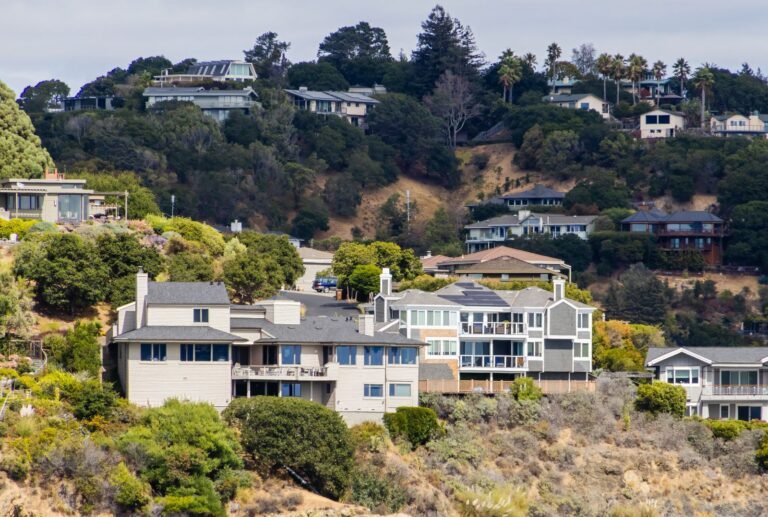
These are licensed stock photos (Pexels) chosen to show the kind of space or place described. They are not photographs of our contractor's completed projects.
Build up or out: common questions
Is it cheaper to build up or build out?
Out, when there is room. For the same 500 sq ft, our model shows about $150k less for a ground-floor room than for a partial second story. The gap narrows per square foot as a second story gets larger, but a ground-floor addition stays cheaper in total for the same area.
Does a second story count against my floor area ratio?
Yes. FAR counts floor area on every level, so a 500 sq ft second story uses the same allowance as a 500 sq ft ground-floor room. What building up saves is ground: it doesn't need yard space or bump into the rear setback.
Can I build an addition into my setback?
Generally no. New walls have to meet the zone's setbacks, which on an RS-1-7 lot are 15 ft in front, 4 ft on the sides and 13 ft at the rear. The main exception for new space is the sloped-front-yard rule, which can reduce the front setback to 6 ft on steep lots. A second story built over an existing wall that already sits in a setback is a question for the designer and DSD.
Which adds more value, building up or out?
We don't have San Diego resale data that separates the two, and national studies show additions recover only part of their cost on resale. A ground-floor suite appeals to buyers planning to age in place; a second story can add a view. Build for how you'll use the house.
Near the coast, does building out avoid a coastal permit?
Not on its own. On lots closest to the water (seaward of the first public road, or within 300 ft of a beach), an addition of 10% or more floor area triggers a Coastal Development Permit whether the new space is upstairs or on the ground. Building out only avoids the separate height test.
Sources
- SDMC Table 131-04D, residential zone setbacks, lot size and height
- SDMC §131.0446, maximum floor area ratio
- SDMC §132.0505, Coastal Height Limit
- SDMC §126.0704, CDP exemptions
- Hearing Officer report, 741 Sunset Cliffs Blvd (2025); 10News, Bird Rock (2018)
- Clairemont Community Plan Update staff report (fire hazard share)
- City of San Diego, Fire Hazard Severity Zone map update (2025)
- Block Renovation, San Diego home additions (Apr 2026)
- Cost vs. Value 2025, Pacific region
- Murray Lampert, FAQs (construction durations)
- Technical Bulletin RESD-3-1, fire sprinklers; IB 146, school fees
- SDMC Division 15, airport overlay and avigation easements
Last checked November 7, 2026. Zoning figures come from a code mirror; confirm against the official Municipal Code for your lot.
Next step
Get your free Build-Up-or-Out Plan
Three short steps, about a minute. A licensed San Diego general contractor reviews what you send, checks your lot against the zoning, height and coastal rules that apply to it, and replies with a realistic range and the questions that would change it.
- How much your lot allows: floor area, setbacks and height
- Whether building up or out fits your house and budget
- A line-by-line range before any drawings are paid for
- No obligation and no pressure follow-up