Room AdditionsSan Diego

Six San Diego neighborhoods · ten county cities

Room Addition Contractors Across San Diego & the County

The permit desk is the same for every address in the City of San Diego. What changes from one neighborhood to the next is the map: a height overlay, the coastal zone, a fire hazard designation, an airport contour or a historic district. Those lines decide whether you can go up, how high, and how long review takes.

Bird's-eye view of San Diego with downtown in the distanceSan Diego from above

Short answer

A licensed San Diego general contractor takes room addition and second-story requests across the City of San Diego through this site. Six neighborhoods have their own guide because each has a rule that shapes additions there: the 30 ft Clairemont Mesa Height Limit Overlay, the 30 ft Prop D coastal limit and Coastal Development Permit triggers in Point Loma, designated historic districts in North Park, MCAS Miramar noise contours in Mira Mesa, a 2024 National Register district in Talmadge, and 1950s ranch tracts plus brush-covered hillsides in Allied Gardens and Del Cerro. University City and Serra Mesa are covered further down this page.

Five map layers that change an addition

Before anyone sketches a floor plan, check which of these your parcel sits in. Each one comes from the San Diego Municipal Code or a City map, and each can change what you are allowed to build.

LayerWhat it does to an additionWhere it bites
Coastal Height Limit (Prop D, 1972)No building or addition over 30 ft in the Coastal Zone, which runs from the ocean to where I-5 sat on January 1, 1971. Height is measured under the 1970 Uniform Building Code method (SDMC §132.0505). The coastal zone also brings Coastal Development Permit triggers.Point Loma, plus beach and bay-edge parcels citywide
Clairemont Mesa Height Limit OverlayCaps most of Clairemont at 30 ft. Going higher takes a Site Development Permit decided by the City Council (Process Five).Clairemont and Bay Park
Fire Hazard Severity Zone mapThe City adopted a new map with Ordinance O-21992 (final passage July 31, 2025). Permit applications deemed complete after August 30, 2025 follow the new map and its construction rules.Canyon rims and hillsides; about 73% of Clairemont is Very High
Airport Land Use Compatibility OverlayNear MCAS Miramar, Brown Field and Montgomery-Gibbs, homes in the 60–65 dB CNEL band must be built to a 45 dB interior level. Parcels in the San Diego International, Brown, Montgomery-Gibbs and Gillespie influence areas must grant an avigation easement.Mira Mesa, Serra Mesa, University City, Point Loma
Historic reviewAny parcel with a structure 45 or more years old gets site-specific review (SDMC §143.0212), with 5 business days for public comment. Contributors in designated districts must meet the Secretary of the Interior's Standards.Almost every house on this page; strictest in North Park and Kensington-Talmadge

The 45-year line moves every year. In 2026 it covers houses built in 1981 or earlier, which takes in nearly all of the housing stock in the neighborhoods below.

The six neighborhood guides at a glance

Each guide covers the history of the housing stock, the rules that apply there, a cost example and the questions we hear from owners in that area. This table is the quick version.

NeighborhoodMain building eraTypical houseMain addition issue
Clairemont & Bay ParkBay Park Village 1936–1950; Clairemont 1950–1956; East Clairemont 1957 to about 1973Tract Ranch and Contemporary Tract houses on winding streets30 ft height overlay; canyon-rim fire zones
Point LomaVaries by subarea; Roseville is the oldest settled part of the peninsulaEverything from older homes near Ocean Beach to bluff-top and bayfront estatesProp D 30 ft limit, Coastal Development Permits, airport easements
North ParkDeveloped from 1911; fastest-growing neighborhood in the city by 1924Craftsman and California bungalows, Spanish Colonial RevivalDesignated historic districts and Secretary of the Interior's Standards
Mira MesaAbout 8,685 units built 1969–1976Tract Ranch and Contemporary plans on small lots, some around 1,000–1,550 sq ftMCAS Miramar noise contours; small lots push additions upward
Kensington-TalmadgeKensington Park mapped 1910; Talmadge founded 1925Spanish Revival, Craftsman, some Requa and Cliff May designs2024 National Register district, pending local districts, canyon lots
Allied Gardens & Del CerroAbout 4,000 Allied Gardens homes by 1957; Del Cerro 1950s–1970sRanch-style tract homes with two-car garages; hillside homes in Del CerroScale next to small neighbors; hillside brush and fire rules

Eras come from City historic context statements and community plan documents listed in each guide's sources. Parcel-level overlays still need to be checked address by address.

What these neighborhoods have in common

Most of the homes we are asked about here are single-story houses from the 1920s through the 1970s. That is why the same three questions come up everywhere: can the existing foundation carry a second floor, will a second story fit under the height limit, and is it cheaper to build out into the yard. The build up or build out guide walks through that choice, and the cost calculator gives a range for your size and type.

In pictures

Houses and terrain across the city

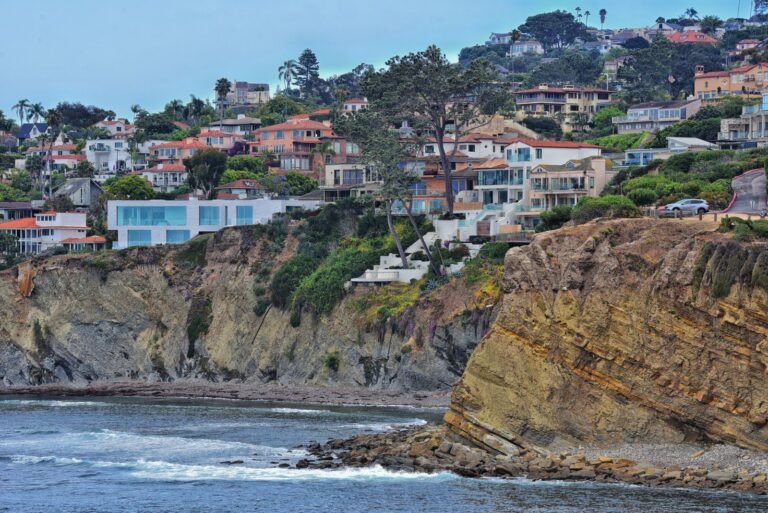
Homes on coastal cliffs in San Diego
Homes on San Diego coastal cliffs
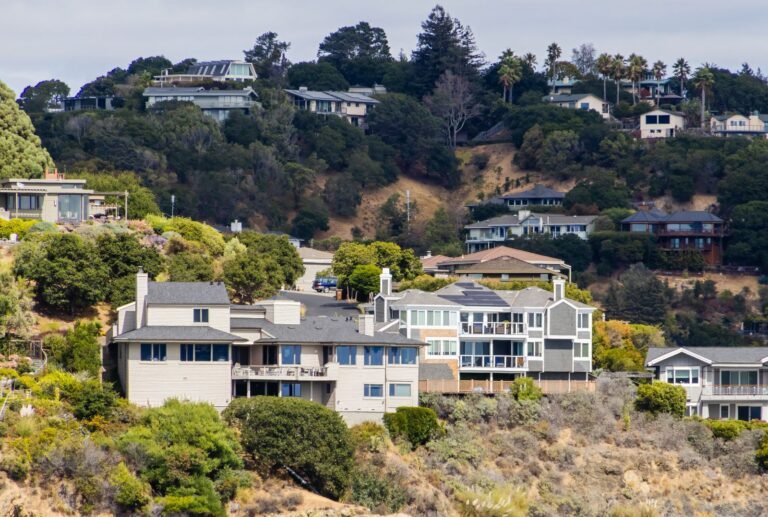
Houses on a green hillside
Houses on a hillside
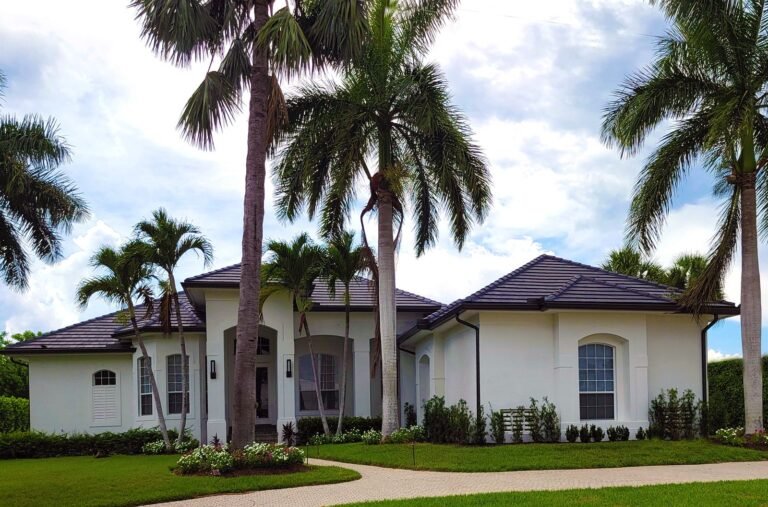
Single-story house with a hip roof beneath palm trees
Single-story house with a hip roof

These are licensed stock photos (Pexels) chosen to show the kind of space or place described. They are not photographs of our contractor's completed projects.

Two more neighborhoods we work in

University City and Serra Mesa don't have separate guides yet, but each has a rule worth knowing before you plan an addition.

University City

  • Subdivided June 1960
  • 3,502 housing units by 1970
  • Rose Canyon

University Corporation, a group that included Clairemont's Carlos Tavares and Irvin Kahn, bought about 2,500 acres in 1959 and subdivided them in June 1960. The City's historic survey ties the first tracts, University City West A and B, to the firm Palmer & Krisel. Those early houses used butterfly roofs, clerestory windows and concrete shadow block. South UC, the older single-family area along Governor Drive, was built from the 1960s into the 1980s, and Rose Canyon splits it from the north side of the community.

For an addition: the design question is the roof. A butterfly roof and clerestory band are the whole look of a Krisel-era house, so a second story usually needs to step back or sit low to keep that line, and a single-story wing at the rear is often the cleaner answer. MCAS Miramar is the eastern neighbor, and the airport compatibility overlay applies to parts of the community; the Navy's restrictive-use easements sit mostly north of Miramar Road and La Jolla Village Drive. Canyon-edge lots along Rose and San Clemente canyons should expect fire-zone construction rules. The University Community Plan adopted in July 2024 largely kept single-family designations as they were.

Serra Mesa

  • Most homes built 1955–1965
  • Montgomery Field to the north
  • Ruffin Canyon, 84 acres

Navy housing at Cabrillo Heights came first, in the early 1950s, and most of Serra Mesa followed between 1955 and 1965 in tracts such as Murray Ridge Estates, Princess Park, Royal Highlands, Mission Village and Birdland, where the streets are named for birds. The name itself came out of a contest in June 1961. The community plan describes Serra Mesa as overwhelmingly single-family by area and discourages replacing single-family homes.

For an addition: Montgomery-Gibbs Executive Airport sits just north, and its influence area triggers an avigation easement under SDMC §132.1530. Homes in the 60–65 dB CNEL band also need the 45 dB interior noise standard, which shows up in window and wall choices. Lots on the edges of Ruffin Canyon and Murphy Canyon fall under the plan's hillside policies for slopes of 25% or more. The houses are 1950s and 1960s ranches like those in Allied Gardens, so the same foundation and second-story questions apply.

Bay Park

Bay Park sits inside the Clairemont community and shares its 30 ft height overlay, so it is covered as its own section of the Clairemont and Bay Park guide, including the 1936 Bay Park Village lots and the view questions above Mission Bay.

Somewhere else in San Diego?

Put your ZIP code or neighborhood in the form. If the address is outside the City of San Diego, it falls under the County or another city's building department, with its own rules and fees, and we will say so up front.

Outside the City of San Diego

Ten county cities, ten different rulebooks

Each of these cities runs its own building department and zoning code, so none of the City of San Diego rules above carry over. The single fact that most often decides an addition is the height and story limit in the main single-family zone, summarized here from each city's code. Follow the link for setbacks, coverage, coastal rules and fees.

CityMain single-family zoneHeight and storiesThe rule to know first
Chula VistaR-12.5 stories or 28 ftFloor area, garage included, capped at 45% of lots 7,000 sq ft and up
OceansideRS36 ft outside the coastal zoneTownsite and South Oceanside planning areas cap homes at two stories or 27 ft
CarlsbadR-1Two stories; 30 ft with a 3:12 roof, 24 ft flatterSide yards scale with lot width and the rear yard is twice the side yard
EncinitasRR-2 through R-25Two stories or 22 ft, plus up to 4 ft for pitched roof elementsThe lowest wall-height limit on this list; many lots also sit in the coastal zone
CoronadoR-1ATwo stories; 25 to 30 ft by roof pitchThe second floor can be no larger than the first, under a daylight plane
EscondidoR-135 ftFloor area ratio of 0.5 and 40% coverage; Old Escondido adds historic review
La MesaR120 ft listedA height figure that makes most additions ground-floor ones; confirm with Planning
PowayRS-7 to rural zones35 ft or 2 storiesProjects reaching 750 sq ft or more of habitable space need Minor Development Review
SanteeR-235 ft, two stories8 ft interior side yards and 40% coverage on 6,000 sq ft lots
El CajonRS-6 to RS-4035 ft, no story limit in the tableHeight rarely blocks a second story; the structure and the lot usually decide

Summaries of each city's code as researched November 7, 2026; each city page cites its sources. The cost calculator's construction lines apply countywide, but its permit fee lines use City of San Diego fees.

Neighborhood questions

How do I find out which overlays apply to my house?

The City's Zoning and Parcel Information Portal (ZAPP) shows the base zone and overlays for a parcel, including airport and coastal layers. A designer should confirm them before drawing, because a single overlay, such as the coastal zone, can add a separate permit.

Is the 30 ft limit the same everywhere in San Diego?

No. Prop D sets 30 ft in the Coastal Zone west of the 1971 line of I-5, and the Clairemont overlay sets 30 ft across most of Clairemont. Other single-family zones use the base zone's height rules, which include an angled building envelope along the side yards, so your designer models the actual limit for your lot.

Does being 45 years old make my house historic?

Not by itself. It means the City reviews the project for potential historic significance and posts it for public comment for 5 business days. Being reviewed is different from being designated. Houses in designated districts face the stricter Secretary of the Interior's Standards.

Next step

Get your free Build-Up-or-Out Plan

Three short steps, about a minute. A licensed San Diego general contractor reviews what you send, checks your lot against the zoning, height and coastal rules that apply to it, and replies with a realistic range and the questions that would change it.

  • How much your lot allows: floor area, setbacks and height
  • Whether building up or out fits your house and budget
  • A line-by-line range before any drawings are paid for
  • No obligation and no pressure follow-up

Free estimate · No obligation

Get a free addition estimate

Step 1 of 3 · Your project

What kind of addition?

Roughly how big?

About a minute. Free and no obligation.

Your home and timing
Where should we send your estimate?
Get my free addition plan