Attached and detached garages · City of San Diego
Second-Story Addition Over a Garage in San Diego
A bedroom suite over the garage adds a floor without taking the roof off the part of the house you live in. Here is what has to change below it, where the stair can go, how the permit differs for a detached garage, and what it costs in 2026.
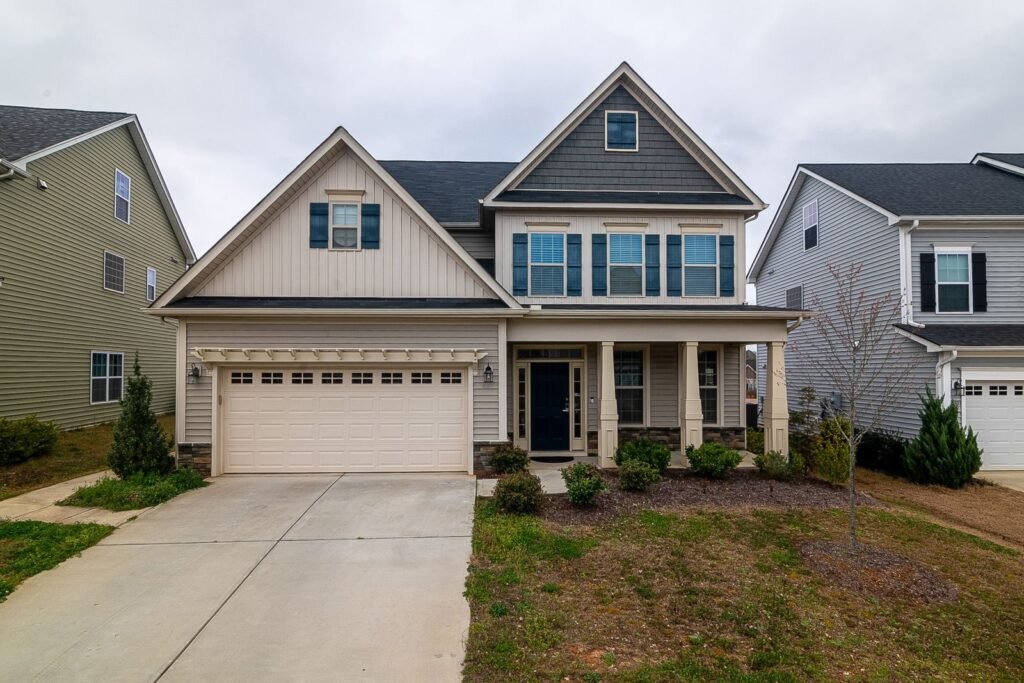 Two-story house with driveway
Short answer
Most attached two-car garages in San Diego can carry a room above once the footings, the long header over the garage door and the bracing walls are strengthened. A 420 sq ft room with one bathroom costs about $270k–$352k all-in at mid-range finishes in our model, and most families stay home the whole time. The garage keeps its parking. Over a detached garage, adding a kitchen makes the space an ADU, which is a separate permit path.
Why the garage is often the easiest place to build up
The garage wing is the one part of a house where nobody sleeps, cooks or works. Building over it leaves the bedrooms, kitchen and living room under their existing roof, so there is no need to rent a place for months while the upper floor goes on. The only connection to the house is a stair and a doorway, and that is usually the last thing opened up.
Allied Gardens is a good example of the stock this fits: about 4,000 ranch houses built between 1953 and 1957, many with two-car garages, on narrow, tree-lined streets. A 2022 San Diego Reader archive piece was titled "Allied Gardens invaded by 2000 sq ft houses," which tells you that large additions are already a local topic. A room over the garage adds space with less bulk than a full second story over the whole house.
The garage footings and the door header
A garage was built to hold up walls and a roof, not a floor full of people, furniture and a bathroom. Three parts usually change:
- Footings. Perimeter footings poured for a garage are often shallow and narrow. Where new posts or shear walls land, the engineer may call for new or enlarged footings, which can mean cutting the slab edge open.
- The door header. The beam over a two-car door spans the widest opening in the house. Today it carries a roof; with a room above, it carries a floor and walls too, so it is usually replaced with a deeper engineered or steel beam on new posts.
- Bracing for earthquakes. The front wall of a garage is mostly door, which leaves little solid wall to resist sideways loads. Engineered shear panels or a frame beside the door are common fixes.
Our calculator carries $18,000 for this work until an engineer has looked, $8,000 when the engineer finds the garage mostly adequate, and $35,000 when the footings need replacing. Replacing footings means shoring the structure temporarily and digging out along the slab edge. Published figures are wide: one national guide puts structural reinforcement for suites over garages at $5k–$40k+, another puts footing work alone at $2k–$10k. If your garage sits on fill or expansive soil, a geotechnical report comes first.
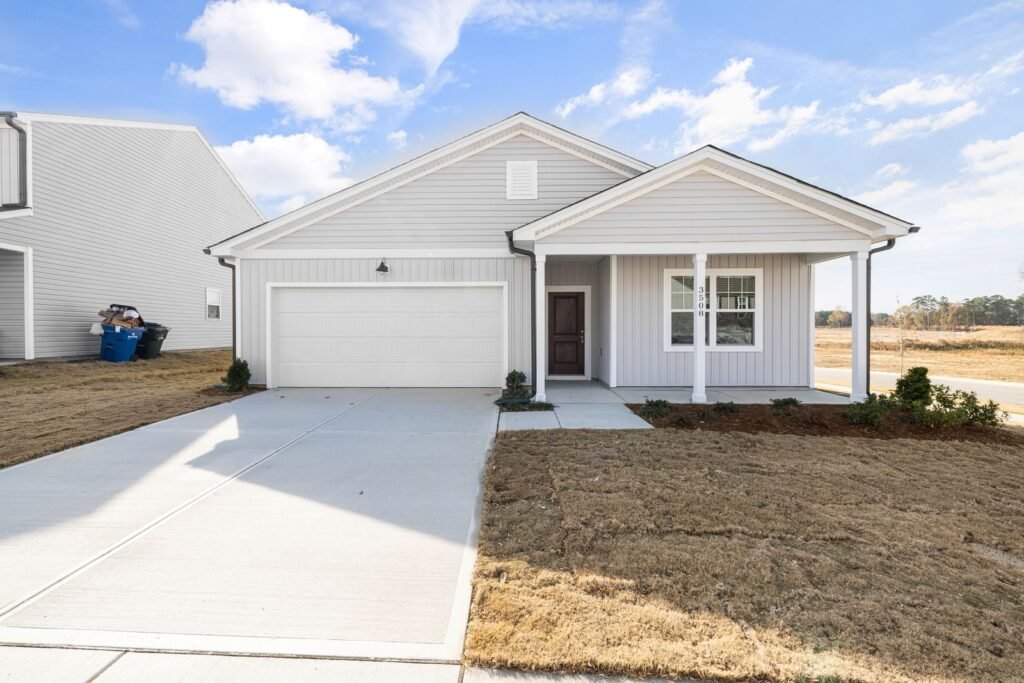
Fire separation between the garage and the room above
Cars, gas cans and a water heater share the space under the new bedroom, so building code requires a fire-rated separation between an attached garage and the living space around and above it. On a room over the garage, that usually means a rated ceiling assembly under the new floor and rated construction where the garage meets the house, with the details shown on the plans. In our model this is a $3,500 line for an attached garage. A detached garage with a room above is separated from the house by distance instead, which the site plan has to show.
Where the stair goes
The stair decides how the new room connects to daily life and how much garage you keep. The three usual layouts:
| Stair location | Works well when | Watch for |
|---|---|---|
| From inside the house, through a hallway or a former closet | The garage is attached and shares a long wall with the house | Rework of the rooms it passes through; a landing at the garage wall |
| Inside the garage, along the back or side wall | The garage is deep enough to keep both stalls | A stair that eats into a parking stall turns a two-car garage into one |
| Outside, along the side or rear of the garage | A detached garage, or a room meant to have its own entry | Side setbacks are as narrow as 4 ft in RS-1-7; the designer checks what may project into them |
The model prices the stair and landing at $12,000, $18,000 or $26,000 depending on finish. An interior stair from the house usually feels most like part of the home; an outside stair is cheapest to build but means walking outdoors to reach the room.
Keeping your parking
The garage stays a garage, so a room above it does not take away your covered parking. The only parking risk is the layout below: a stair, a post for the new header, or a relocated water heater can narrow a stall. A two-car garage is usually about 400–440 sq ft, which is also roughly the size of the room you can build on top without cantilevering past the walls. Cantilevering out over the driveway adds floor area, but it also adds structure, and the overhang still has to meet setbacks.
Attached or detached: two different projects
| Over an attached garage | Over a detached garage | |
|---|---|---|
| What it becomes | More rooms in the house | A separate room above a separate building |
| Adding a kitchen | Part of the main house's layout | Makes it an ADU, permitted under different rules |
| Fire separation | Rated ceiling and garage-to-house separation | Distance from the house and property lines |
| Utilities | Short runs from the house | Trenching for water, sewer and power |
| Stair | Can come from inside the house | Inside the garage or outside |
| Mid-range, 420 sq ft, one bath (model) | $270k–$352k | $266k–$347k |
If the plan for a detached garage includes a kitchen, it is an accessory dwelling unit, and the rules on size, setbacks, fees and rentals are different. That path is covered by our sister site, Garage Conversion San Diego. A detached room without a kitchen is an accessory space, and we confirm how the City will classify it before design starts.
Height and zoning over a garage
The 30-ft limits apply here exactly as they do over the rest of the house: Prop D west of the 1971 line of I-5, and the Clairemont Mesa Height Limit Overlay across most of Clairemont and Bay Park. Garage slabs often sit lower than the house floor, which helps with headroom but means the new floor may not line up with any existing level. The designer works out where the landing meets the house and whether the rooflines can tie together.
On lots under 75 ft wide, the RS zones apply a 45-degree angled envelope along the side yards, and garages are often the part of the house closest to a side property line. On a narrow lot, that can mean the upper room steps in from the garage wall below, or uses a lower roof pitch on that side. The new room also counts toward floor area ratio, so check the remaining FAR first; the San Diego second story addition guide has a worked FAR example. Coastal Zone lots near the beach face the same Coastal Development Permit triggers as any other second story.
What a room over the garage costs
| Scenario (attached garage unless noted) | All-in range |
|---|---|
| 300 sq ft, one bath, mid-range | $212k–$276k |
| 420 sq ft, one bath, standard finishes | $215k–$281k |
| 420 sq ft, one bath, mid-range | $270k–$352k |
| 420 sq ft, one bath, high-end | $351k–$459k |
| 420 sq ft, no bathroom, mid-range | $241k–$314k |
| 420 sq ft, two bathrooms, mid-range | $318k–$415k |
| 420 sq ft, engineer finds the garage adequate | $259k–$338k |
| 420 sq ft, footings need replacing | $288k–$376k |
| 600 sq ft with cantilever, one bath, mid-range (school fee applies) | $360k–$471k |
From our calculator's "over the garage" model: construction at $350 / $450 / $600 per sq ft, plus stair, structural, fire separation, design, City fees (IB 501, Aug 2026) and a 10% contingency. Defaults: house built before 1978, panel condition unknown, flat lot. No temporary housing, since most owners stay home.
For a 420 sq ft room at mid-range, the midpoint of about $306,000 breaks down as $189,000 for the room itself with one bathroom, $18,000 for the stair and landing, $18,000 for the footing and header allowance, $3,500 for fire separation, $6,500 for the panel allowance and pre-1978 testing, about $41,200 for design, engineering and the Title 24 report, about $6,600 in City fees, and $23,500 in contingency. Staying at 500 sq ft or less keeps the school fee at zero.
Compare that with a 500 sq ft partial second story over the living area, which our model puts at $382k–$500k with three months of rent. Most of the gap is the roof tear-off over occupied rooms, the time away and heavier structural work. Published per-square-foot figures for rooms over garages range from $150–$450 in a national 2025 guide to $400–$600 in a 2026 Los Angeles one. We found no San Diego-specific published figure, which is why our model is built from local second-story and addition data instead. Run your own numbers in the room addition cost calculator.
In pictures
What a room over the garage can hold
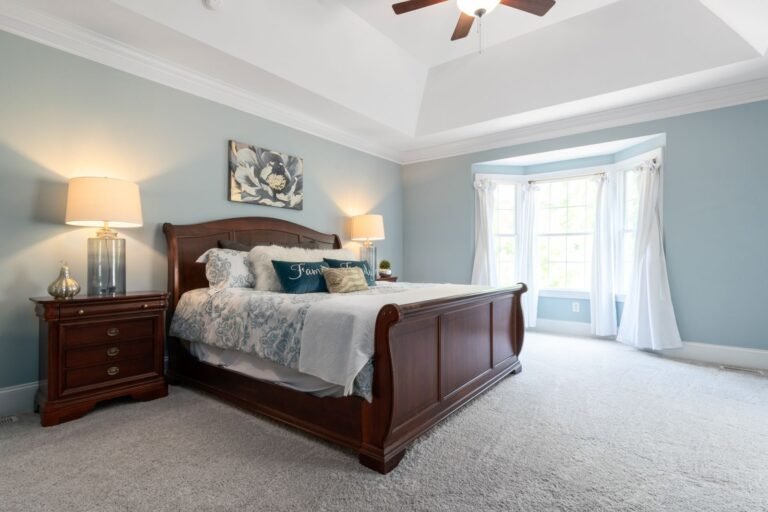
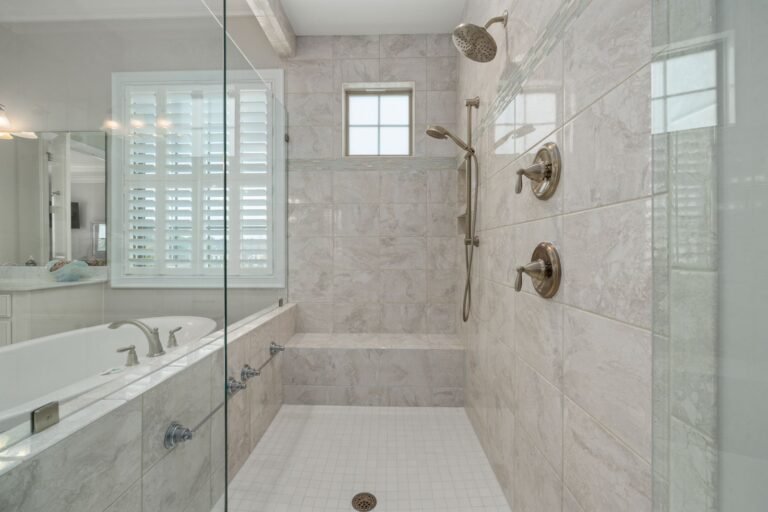
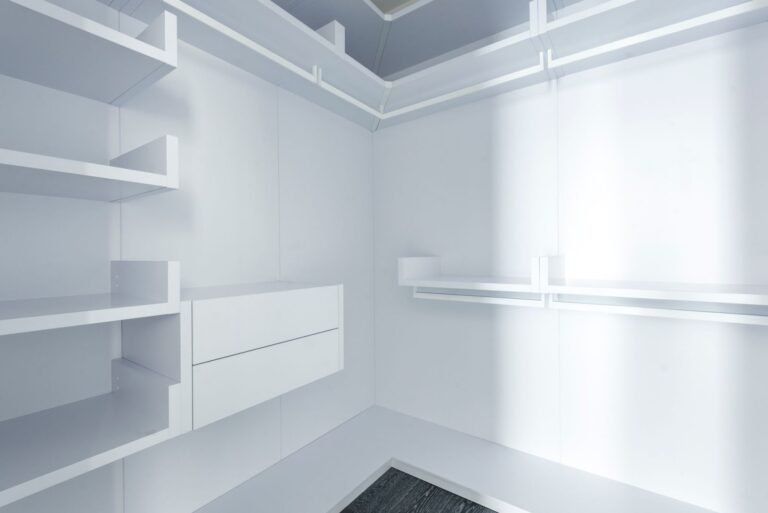
These are licensed stock photos (Pexels) chosen to show the kind of space or place described. They are not photographs of our contractor's completed projects.
Questions about building over a garage
Can my garage support a second story?
Usually, after strengthening. The engineer checks the footings, the header over the garage door and the bracing on the door wall. The fix ranges from a new header and a couple of shear panels to replacing footings, which our model prices from about $8,000 to $35,000.
Do I lose my garage parking?
No, the garage stays a garage. The one thing to watch is a stair or a new post landing inside it, which can shrink a stall. An interior stair from the house or an outside stair keeps both spaces clear.
Is a room over the garage cheaper than a second story over the house?
Usually, yes. A 420 sq ft room with a bath over an attached garage is about $270k–$352k in our model, while a 500 sq ft partial second story over living space is about $382k–$500k. The house roof stays on and you don't pay rent elsewhere.
Can I rent out the room over my detached garage?
A room with a kitchen over a detached garage is an ADU, which is the permit you need for a rentable unit. That is a different project with different rules; Garage Conversion San Diego covers it.
Do I need to move out while it's built?
Most families don't. Work happens over the garage, and the house is opened only to connect the stair or doorway near the end. Expect noise, and a few days of utility shutoffs when the new circuits and plumbing are tied in.
Sources
- City of San Diego, IB 501, Fee Schedule for Construction Permits (Aug 2026)
- City of San Diego, IB 146, School Fees (Sep 2026)
- City of San Diego, IB 140, Residential Addition/Remodel (Apr 2026)
- SDMC Table 131-04D, residential zone setbacks and height
- SDMC §132.0505, Coastal Height Limit; Clairemont Mesa Height Limit Overlay Zone
- Block Renovation, master suite additions over a garage (Dec 2025)
- Angi, adding a room above a garage
- Revive Real Estate, room addition cost Los Angeles (Feb 2026)
- Allied Gardens, San Diego; San Diego Reader archive (2022)
Last checked November 7, 2026. Cost ranges are planning estimates from our calculator, not bids.
Next step
Get your free Build-Up-or-Out Plan
Three short steps, about a minute. A licensed San Diego general contractor reviews what you send, checks your lot against the zoning, height and coastal rules that apply to it, and replies with a realistic range and the questions that would change it.
- How much your lot allows: floor area, setbacks and height
- Whether building up or out fits your house and budget
- A line-by-line range before any drawings are paid for
- No obligation and no pressure follow-up