City of Coronado · The island · Coronado Cays · Silver Strand
Second-Story Additions in Coronado
Coronado's single-family code is built around the second floor. It caps total floor area with a sliding scale, keeps the upper level no bigger than the one below, and pushes it much farther from the back fence than the ground floor.
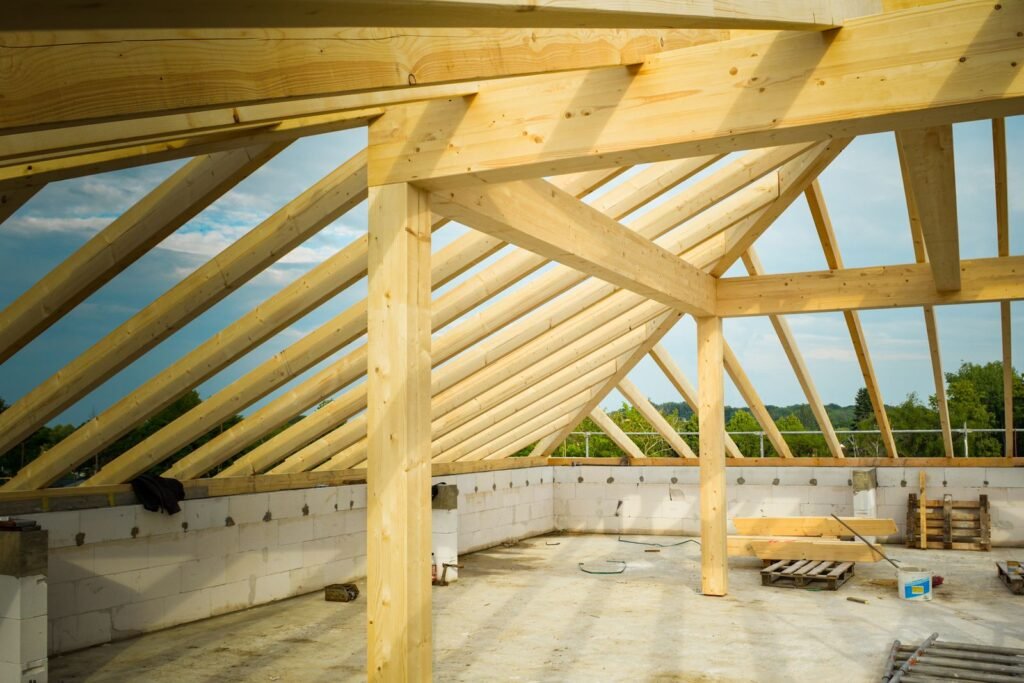 New roof framing
Coronado rules apply here. Permits are issued by the City of Coronado, not the City of San Diego. The island's code is unlike San Diego's, so read our San Diego permit guide only for general background.
Short answer
In Coronado's R-1A zone a house may have two stories, with the second floor no larger than the first (an attached garage counts as first floor). Height runs from 25 ft with a low-slope roof to 30 ft with a 3:12 or steeper roof on lots at least 30 ft wide, under a daylight plane that starts 18 ft up at the side lines. Floor area is capped by a lot-size table, for example 0.475 of the lot at 7,000 sq ft, with bonuses up to 0.595 for design features. The second story must sit back 40% of the lot depth from the rear line (30% on lots 110 ft deep or less).
A small city with its own playbook
Coronado incorporated on December 11, 1890, two years after the Hotel del Coronado was built. It had 20,192 residents and 9,573 housing units in 2020, with about half of occupied homes owner-occupied. Naval Air Station North Island began as Glenn Curtiss's flying school in 1911, and the Navy is still the largest employer. The Silver Strand ties the island to the mainland, the Coronado Cays to the south were built largely on fill dredged from the bay, and the bridge to San Diego opened in 1969.
Instead of one flat floor area ratio, the single-family code uses a long table of floor area ratios and a list of design features that move a project up or down that table.
R-1A standards
From Chapter 86.08 of the Coronado Municipal Code:
| Standard | R-1A |
|---|---|
| Minimum lot area | 5,500 sq ft (5,250 in R-1A(E); 6,000 to 7,500 in the CC subzones) |
| Front setback | 25 ft (15% of depth on lots 60 ft deep or less; block averaging may apply) |
| Side setbacks | 10% of lot width on lots under 8,000 sq ft, rising to 15% over 11,999 sq ft; 3 ft minimum |
| Rear setback, first story | 20% of lot depth, no more than 15 ft |
| Rear setback, second story | 40% of lot depth (30% on lots 110 ft deep or less) |
| Stories | Two; first floor no more than 30 in above grade |
| Height (lots 30 ft+ wide) | 25 ft below a 3:12 pitch; 30 ft at 3:12 or steeper |
| Daylight plane | Starts 18 ft above the side property line, slopes inward at 45 degrees |
| Lot coverage | 50% (60% for a one-story house within set roof heights) |
| Second floor size | No larger than the first floor's gross floor area |
| Landscaping | 35% of the site |
Narrower lots get lower pitched-roof heights, stepping from 26 ft on lots under 27 ft wide up to 30 ft. Side facades on every story must include design relief (86.08.140).
Working the floor area table
The FAR in CMC 86.08.035 is read from a table by gross lot area, with a base and a maximum. A few points along it:
- 5,000 sq ft lot: base 0.546, maximum 0.649
- 7,000 sq ft lot: base 0.475 (3,325 sq ft), maximum 0.595 (4,165 sq ft)
- 10,000 sq ft lot: base 0.368, maximum 0.514
- 10,500 sq ft and up: base 0.350, maximum 0.500
Moving from base toward maximum takes listed features. Design Review Commission approval adds 0.04, a historic alteration permit adds 0.02, and plans stamped by an architect add 0.01. A one-story main building within 14 ft (flat) or 20 ft (ridge) adds 0.03. Some features subtract, but never below the base.
Picture a 7,000 sq ft lot, 50 ft by 140 ft, with a 1,700 sq ft one-story house and a 400 sq ft attached garage. At base FAR the lot allows 3,325 sq ft, so roughly 1,200 sq ft remains, and Design Review Commission approval alone would add 280 sq ft more. The second floor could be up to 2,100 sq ft by the first-floor rule, so the FAR is the tighter limit here. The rear setback is what reshapes the plan: 40% of 140 ft is 56 ft, so the upper floor has to stay toward the street side of the house. Confirm how garages and other areas count under the city's definitions before you lock a number.
Coastal permits and historic review
Coronado's coastal permit chapter (CMC 86.70) splits the city into areas under sole city authority, areas under city authority but appealable to the Coastal Commission, and areas outside city authority, such as federal military land and Port property. A coastal permit is required for development in city areas unless an exemption applies, and improvements to existing single-family homes are exempt when they follow the Local Coastal Program. The Director of Community Development acts as the coastal permit administrator. Ask which area your parcel is in.
Age matters too. When a project removes or demolishes original street-visible features on a structure 75 years or older that is not listed as Tier 3 in the city's historic inventory, it goes through a Determination of Historic Significance review. Any exterior change to a designated historic resource needs a Historic Resource Alteration Permit, with Historic Resource Commission findings based on the Secretary of the Interior's Standards. Designated homes in residential zones can apply for a Mills Act contract that lowers property taxes.
Plan review and fees
The Building Division at 1825 Strand Way requires plan check for additions. Handout 302 (March 2025) asks for three sets of professionally drawn 24 by 36 plans and two sets of calculations and Title 24 documents, with a storm water assessment form. Smaller projects, which the city groups with single-story additions and garages, get internal review by Building and Planning, with first comments in ten to twelve business days. Larger projects may also go to the city's plan review consultant. A courtesy notice to neighbors (handout 111) may be required, and a plan check application expires after 180 days.
Coronado publishes flat plan check and inspection fees by addition size. Under Resolution 2026-13R for fiscal 2026-27, a 500 sq ft single-family addition is $820 plan check and $1,200 inspection, an 875 sq ft addition is $1,977 and $3,206, and a 1,250 sq ft addition is $2,256 and $3,881. Swap those in for the City of San Diego fee lines in our cost calculator, whose construction lines still apply. School fees go to Coronado Unified; the state's maximum residential rate rose to $5.38 per sq ft in January 2026, and Education Code 17620 spares additions that stay at or under 500 sq ft.
In pictures
Going up on the island
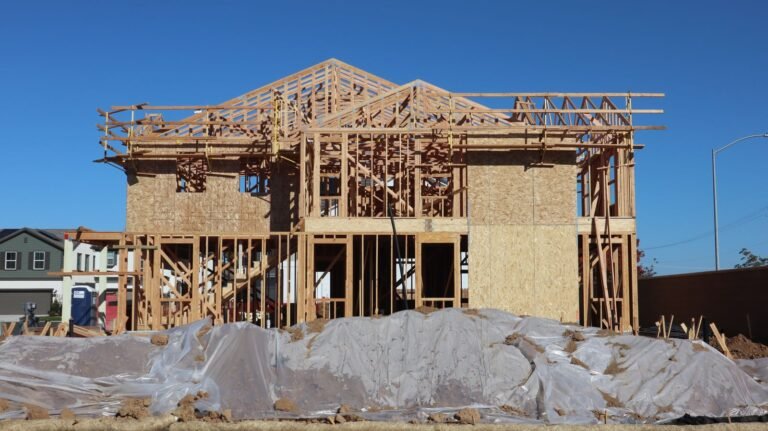
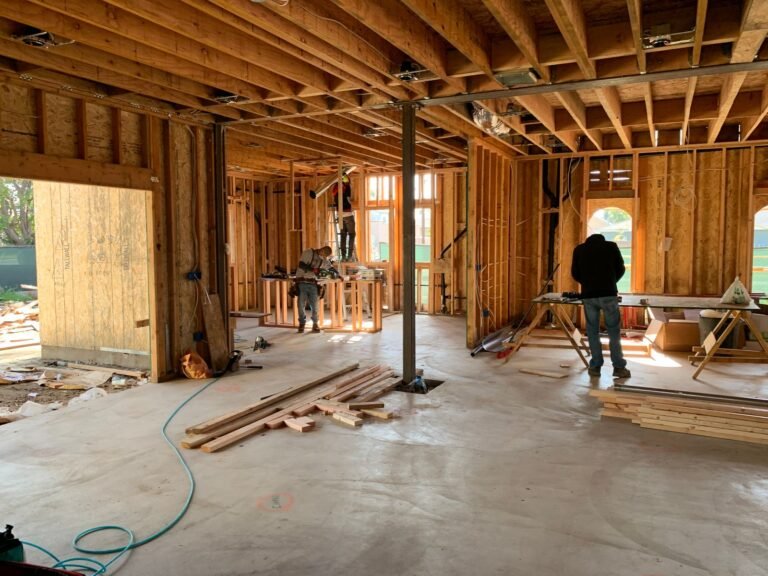
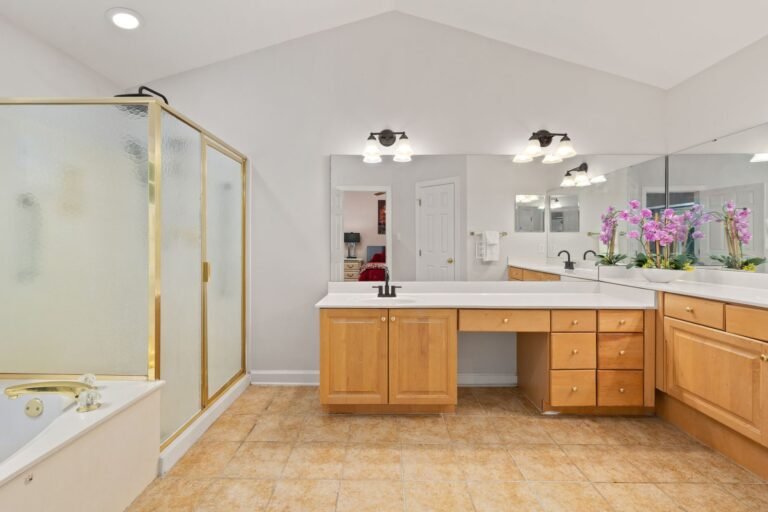
These are licensed stock photos (Pexels) chosen to show the kind of space or place described. They are not photographs of our contractor's completed projects.
Coronado addition questions
Can my second floor be bigger than my first floor in Coronado?
No. CMC 86.08.110 says second-story gross floor area cannot exceed the first story's, and an attached enclosed garage counts as first-story area. Total floor area must also fit the FAR table.
Is design review required for a Coronado addition?
The R-1A chapter does not make it mandatory, but Design Review Commission approval earns a 0.04 FAR bonus, which on a 7,000 sq ft lot is 280 sq ft. If you need the space, it is worth pursuing. Historic review is a separate question for older or designated homes.
How long does Coronado take to review addition plans?
For internal reviews, Handout 302 says initial comments or permit preparation take ten to twelve business days. Larger projects with outside review can take longer, and resubmittal timing depends on how fast your designer responds.
Sources
- CMC Chapter 86.08, R-1A Single-Family Residential Zone
- CMC Chapter 86.70, Coastal Permits
- City of Coronado, Handout 302, Plan Review Process
- City of Coronado, Building Permit Fee Schedule (Res. 2026-13R)
- City of Coronado, Historic Preservation
- AALRR, SAB raises Level 1 developer fees to $5.38 (2026)
- Education Code 17620 exemption, as stated by CVESD
- Coronado, California
Last checked November 7, 2026. Confirm current requirements with the City of Coronado.
Next step
Get your free Build-Up-or-Out Plan
Three short steps, about a minute. A licensed San Diego general contractor reviews what you send, checks your lot against the zoning, height and coastal rules that apply to it, and replies with a realistic range and the questions that would change it.
- How much your lot allows: floor area, setbacks and height
- Whether building up or out fits your house and budget
- A line-by-line range before any drawings are paid for
- No obligation and no pressure follow-up