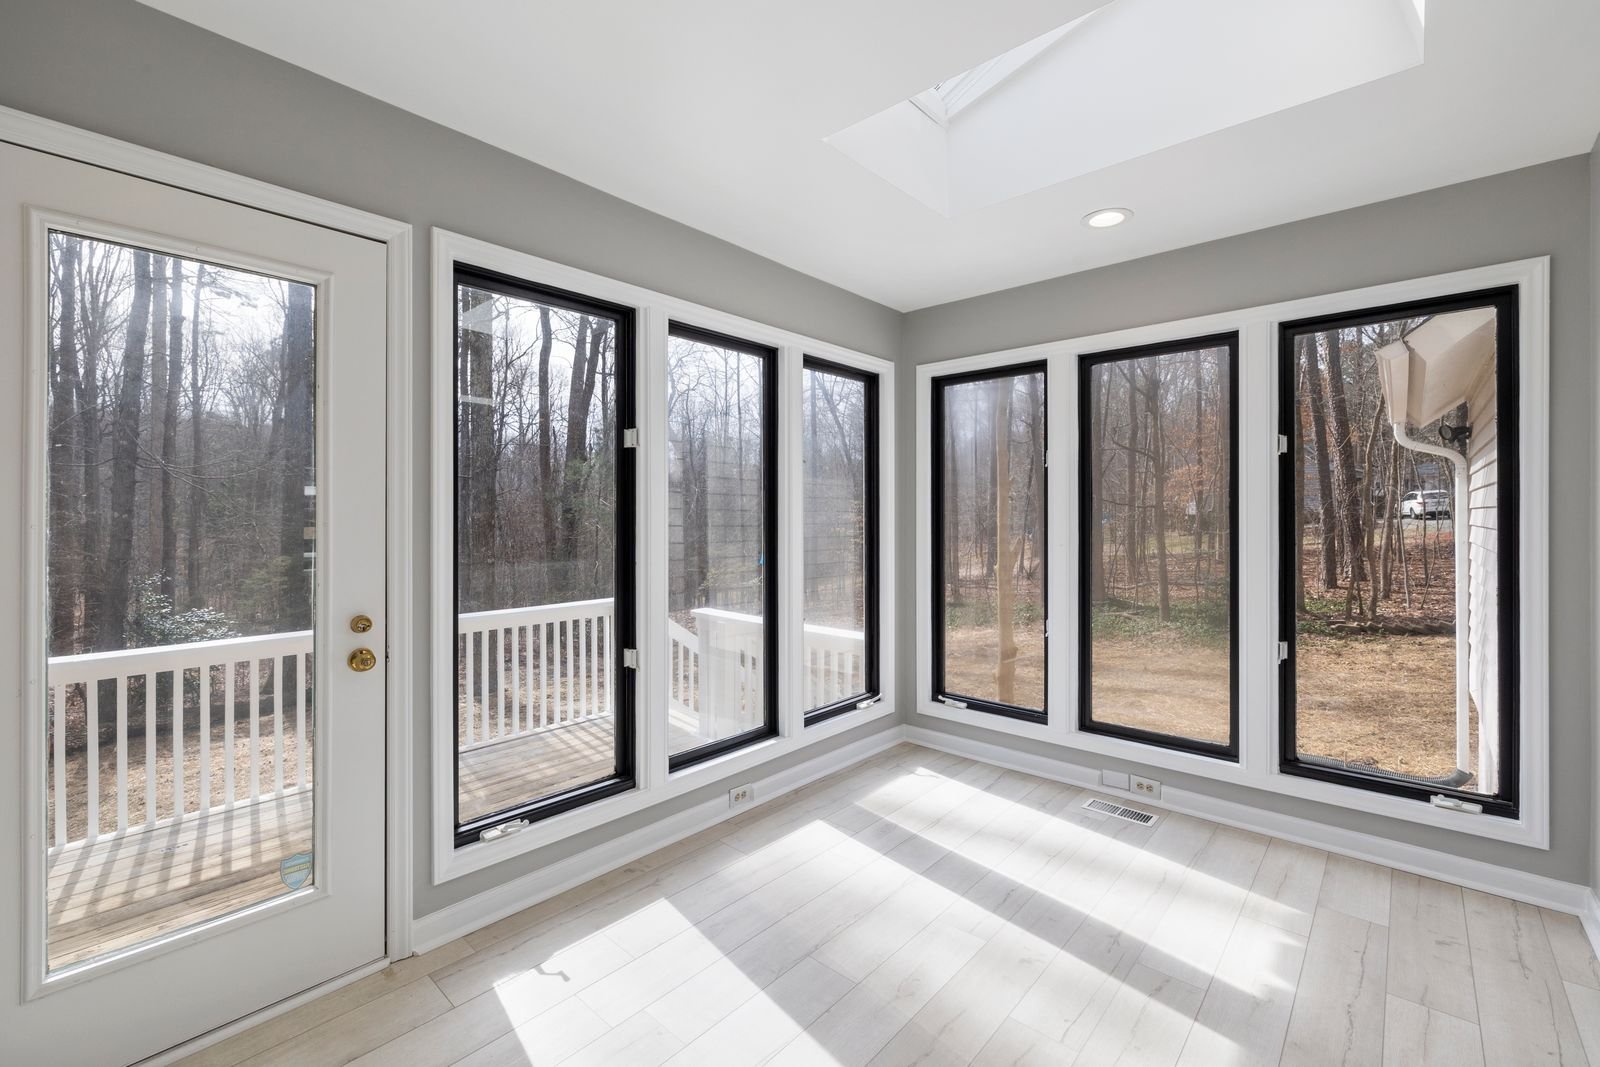
 Finished addition room
Free · no obligation · City of San Diego
Get a Free Room Addition Estimate
Tell us what you want to add: a second story, a room off the back, a primary suite or a room over the garage. A licensed San Diego general contractor checks it against the rules for your lot and comes back with a realistic range before you spend money on drawings.
- Second stories & ground-floor additions
- Parcel check before the visit
- Design & City permits coordinated
Short answer
Fill in the form with the type of addition, rough size, your neighborhood or ZIP, when the house was built, your timing and budget. The contractor reviews it, looks up your parcel's zoning and overlays (coastal height limit, the Clairemont height overlay, fire hazard zone, airport noise, historic status), then contacts you by phone or email to set up a visit. The estimate you get is a range covering construction, design, City fees and contingency, not a fixed bid, because a fixed price needs approved plans.
What happens after you send it
Your request is read and your lot is looked up
Before anyone visits, the contractor checks the parcel's base zone, floor area limit and overlays. In San Diego those decide a lot: whether a 30 ft limit applies, whether a Coastal Development Permit could be needed, whether the airport overlay calls for noise-rated construction, and whether the house is past the City's 45-year historic review line.
A call or email to fill in the gaps
You'll be asked what the addition is for, who lives in the house, whether you can move out during construction, and what you already have on paper.
A site visit
The visit looks at the things a form can't show: the roof framing and attic, the foundation type and condition, the electrical panel, the slope of the lot, setbacks to the property lines and how the new space would connect to the house.
A range, and the questions that move it
You get an itemized range for construction, design and engineering, City and school fees, and contingency, plus the unknowns that could push it up or down, such as foundation reinforcement or a service upgrade. Want a number before then? The cost calculator gives a planning range in a minute.
Design and permits, if you go ahead
From there it moves to drawings, engineering and City plan check. The process and timeline page explains each stage and how long it tends to take.
In pictures
What helps us price it
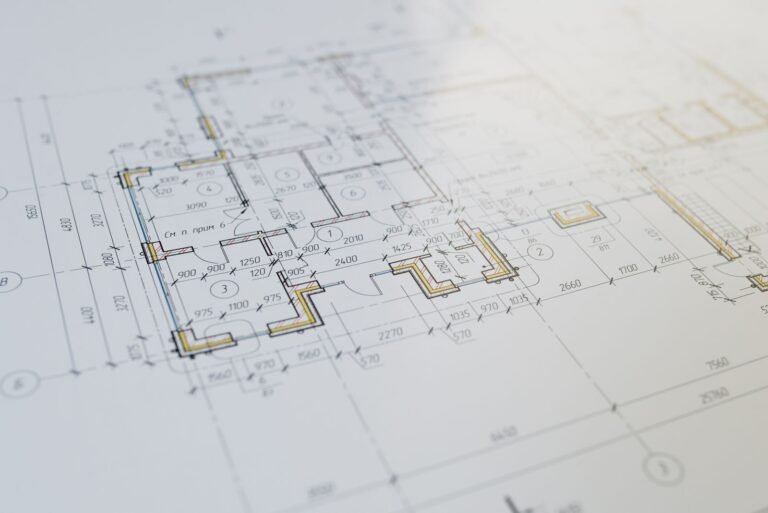
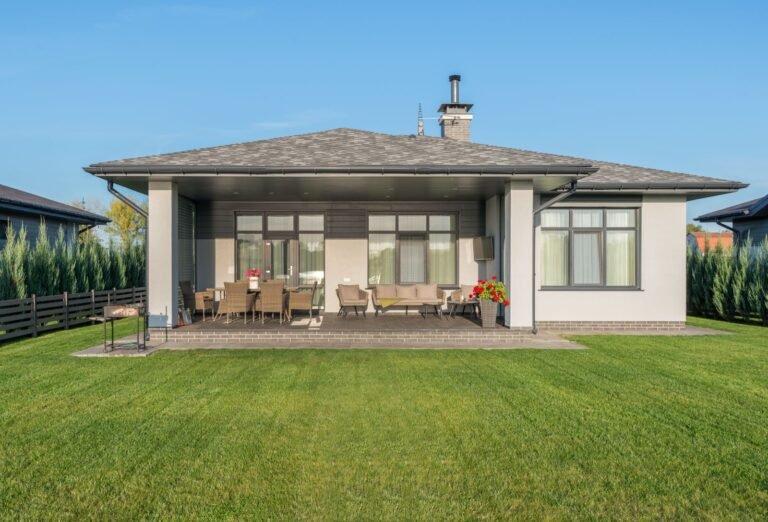
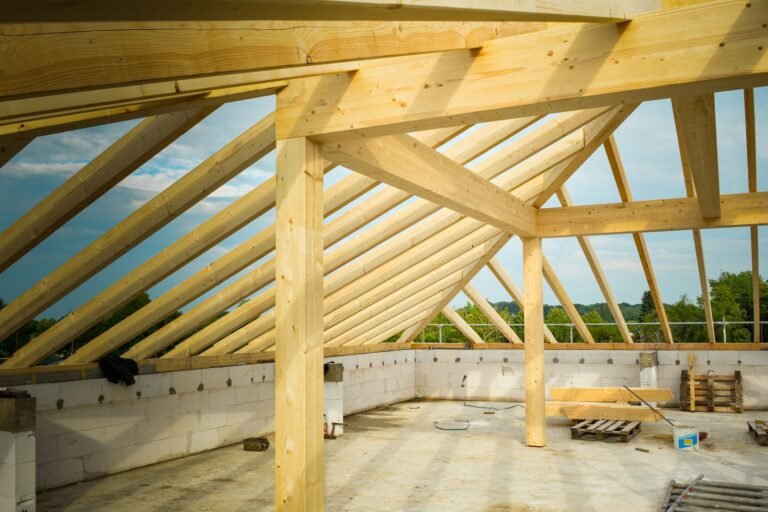
These are licensed stock photos (Pexels) chosen to show the kind of space or place described. They are not photographs of our contractor's completed projects.
What to have ready
None of this is required to send the form, but each item makes the first conversation more useful and the range tighter.
- Original plans or permits for the house, if you have them, and any permits for earlier additions or remodels. Pardee's early Mira Mesa homes, for example, were sold with an "Expand-a-Plan" option, so original plans can be especially useful there.
- A survey or plot plan showing property lines. On coastal, bluff and canyon lots, a topographic survey is usually needed before design anyway.
- Photos of the roofline from the front, back and both sides, plus the attic if you can reach it. Roof shape and height drive second-story design under a 30 ft limit.
- Photos of the electrical panel and the label showing its amp rating. Older houses may need a service upgrade to carry an addition.
- The house's square footage and lot size from your tax bill or listing, which lets the floor area limit be checked early.
- HOA rules if you have an HOA, especially any height, view or architectural review clauses.
- Your plan for living arrangements. Whether you can move out while the roof is off changes the schedule and the budget for a second story.
Estimate questions
Is the estimate really free?
Yes. Sending the form and getting a range costs nothing and doesn't commit you to anything. Design, engineering and permits are paid work that only start if you decide to go ahead under a written agreement.
Why a range and not a fixed price?
A fixed price needs approved plans. Before then, foundation condition, engineering findings and City corrections can all change the scope. Homeowners who collect bids before plans exist often see prices rise once real drawings are priced, so a range that names its unknowns is more honest than an early fixed number.
Do you work outside the City of San Diego?
This site is built around City of San Diego rules and fees. If your address is in another city or the unincorporated County, say so in the form; you'll be told plainly whether the project can be taken on and that other rules will apply.
There's no phone number on this site. Requests come through the form so each one is logged and answered. What you send goes only to the contractor handling your project and is used to respond to your request; see the privacy policy and terms of use. Questions first? Read the room addition FAQ.