From first visit to final inspection
Home Addition Timeline in San Diego, Stage by Stage
Most of the calendar on a San Diego addition passes before the first footing is dug. Here is what happens in each stage, how long local builders say each one takes, what usually slows it down, and what living at home looks like along the way.
 Crew on site
Short answer
Plan on roughly 5 to 10 months from first design meeting to final inspection for a ground-floor room addition in the City of San Diego, and 8 to 14 months for a second story, the ranges San Diego design-build firms publish. Construction itself is about 80–120 working days for a room and 120+ for a second story, per Murray Lampert. Design, engineering and City plan check fill the rest. A Coastal Development Permit, a designated historic home or a redesign after plan check comments can each push a project well past a year.
The stages
-
Site visit and parcel check
A licensed general contractor measures the house, notes what it sits on (slab or raised floor), checks the electrical service, roof and drainage, and looks for earlier unpermitted work. At the desk, the parcel gets checked for zone, setbacks, floor area ratio, the Coastal Overlay, the 30 ft height limits, historic status, the 2025 fire hazard map and airport overlays. This is where a project is steered toward building out or up, and where most surprises should surface.
First weeks -
Design and drawings
The designer documents the existing house, then draws the addition: site plan, floor plan, elevations, roof and foundation plans. Finishes should be chosen in this stage too, because plans and bids that leave allowances open are where budgets drift later. Working back from published totals (5 to 10 months overall, minus plan check and construction) leaves about 1 to 3 months for design on a typical room.
About 1–3 months -
Engineering and reports
The structural engineer sizes footings, beams and shear walls; a second story also gets a review of the existing foundation and first floor. In parallel come the Title 24 energy calculations (printed onto the plan sheets, per the City), a survey, and a soils report where there is fill, expansive clay or a slope. These run alongside design rather than after it.
Overlaps design -
Coastal and historic steps, if they apply
For a house 45 or more years old with exterior changes, the City posts the application for a five-business-day public comment period during historic review. Lots in the Coastal Overlay need either an exemption or a Coastal Development Permit. Many additions qualify for an exemption under SDMC §126.0704; when a full CDP is required, the only figure we have found is one 2018 Bird Rock case where it was described as adding about a year.
Days to a year -
City plan check and corrections
Plans go to Development Services online and plan check fees are paid up front. Reviewers return comments, the designer answers them, and the set is resubmitted until it is approved. Block Renovation's 2026 San Diego guide cites 6–8 weeks of plan review for a room addition; the City posts current estimates weekly on its permitting timeline page. One-story additions follow IB 140; second stories get a full structural review, which usually means more comments.
About 6–8 weeks, more with corrections -
Permit issued and bids finalized
Once plans are approved, DSD says issuance takes about one business day. Any San Diego Unified school fee, owed only on additions over 500 sq ft, is settled with the district along the way. This is also the moment to lock the construction price, because the drawings are now the real ones.
About 1 business day -
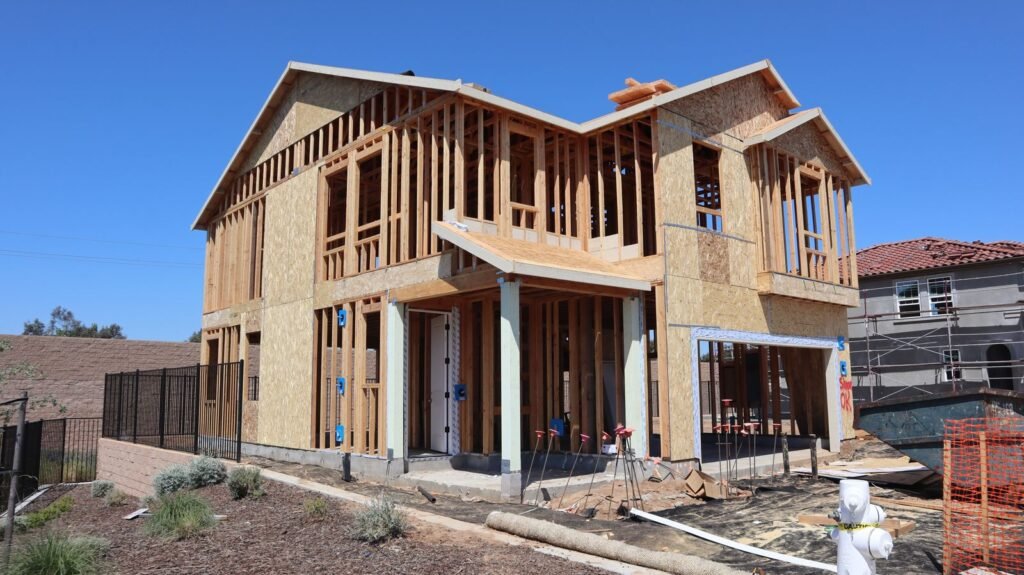
Construction and inspections
Layout and foundation, then framing and the roof, rough plumbing, electrical and mechanical, insulation, drywall and finishes, with City inspections at each stage. Murray Lampert, a San Diego design-build firm, puts construction at 80–120 working days for room additions and 120 or more for second stories. That is about 16–24 weeks for a room and roughly six months or longer for a second story. An Oceanside contractor quotes shorter build windows (8–14 weeks for a single room, 16–24 for a second story), so ask each bidder for their schedule in writing.
80–120+ working days -
Final inspection and closeout
The final inspection closes the permit and makes the new space legal living area. Punch-list items, Title 24 paperwork and any SDG&E service work wrap up here.
Last weeks
Total timelines by project
| Project | Construction after permit | Design to final, typical |
|---|---|---|
| Bump-out or single room, ground floor | 80–120 working days | 5–8 months (Block) to 5–10 months (Lars) |
| Primary suite, ground floor | 80–120 working days | 5–10 months |
| Second story, partial or full | 120+ working days | 8–14 months (Lars) |
| Any of the above with a full Coastal Development Permit | Same | Add months, possibly a year |
Construction durations from Murray Lampert; overall ranges from Lars Remodeling and Block Renovation (2026). For a reality check, Lars's own published case study of a San Diego whole-home remodel with a second story ran from a design agreement in July 2021 to construction from October 2023 to May 2024: about three years end to end, seven months of it building.
What slows a San Diego addition down
| Cause | Typical effect | How to avoid it |
|---|---|---|
| Incomplete first submittal | Weeks lost before review really starts | Use the IB 140 checklist; include truss calcs, soils report and forms the first time |
| Correction rounds | Each round means a redesign, a resubmittal and another wait | Experienced designers answer common comments in the first set |
| Energy paperwork | A San Diego owner's addition diary describes a Title 24 report, triggered by a single baseboard heater, delaying the permit by weeks | Order the Title 24 work with design, not after |
| Coastal permit | Months, possibly a year | Confirm exemption status at the parcel check; watch the 10% and 50% triggers |
| Height over 30 ft | Redesign; there is no variance from Prop D | Model height and the envelope plane before design is finished |
| Foundation surprises under a second story | New piers, stem walls or slab work mid-project | Engineer's evaluation of the existing foundation before bids |
| Electrical service upgrade | Waiting on an SDG&E work order | Check the panel at the site visit and start the utility request early |
| Changes during construction | Days to weeks per change, plus a revised plan approval if it's structural | Finalize selections before the permit is issued |
Living at home, phase by phase
- Design, engineering and plan check: no disruption, just meetings, a survey crew and the odd measurement visit.
- Foundation: the yard becomes a work site. Expect excavation noise, a concrete truck in the street, and a fenced area where the kids and dog can't go.
- Framing and roof: on a ground-floor addition this happens outside your walls. On a second story it is the phase when the roof is open, which is why most families relocate for some months.
- Tie-in: when the old exterior wall comes out, dust barriers go up and power or water may be off for short periods.
- Finishes: quieter, but painters and floor installers are in and out of the house.
On second stories, homeowners describe both choices. One Houzz family stayed while the roof and ceilings were off and grilled every meal for lack of a working sink. Others decided rent on top of a mortgage was worth avoiding the mess. National guides suggest 3–6 months away for a partial second story and 6–12 for a full one; San Diego rent for a three-bedroom house is near $4,800 a month, so that decision is worth pricing on the cost calculator before you commit. The build up or build out guide compares the two approaches.
What to have ready before the first meeting
- Any existing drawings, earlier permits and a recent survey if you have one
- A list of what the new space must do, in order of priority
- A budget that includes 10–20% contingency, which nearly every source recommends
- Photos of additions or houses you like, especially rooflines
- A plan for where you, your cars and your stored belongings will go during the loudest months
- An idea of how you will pay: construction draws come on a schedule, so the money needs to be available when each stage finishes
How to compare bids
Owners routinely report bids for the same addition that differ by a factor of two. Most of that gap usually comes from what each bid includes. Line the bids up on the same questions:
- Are they priced from the same drawings? A San Diego homeowner who documented an addition in 2002 got early bids of $20k–$25k that became $31.5k once the plans were approved. The advice from that diary still holds: get plans approved, then collect the bids you will actually sign.
- What is included? Design, structural engineering, Title 24 work, City fees (some San Diego builders, Murray Lampert among them, include permit fees in the contract), foundation work, temporary roof protection, haul-off and final cleanup.
- What are the allowances? A low bid with a $3,000 tile allowance is not cheaper than a higher bid with real selections priced in.
- What does it assume about the existing house? Foundation condition, the electrical panel and pre-1978 lead and asbestos handling are the usual unpriced risks.
- What is the schedule? Working days for construction, in writing, with the payment schedule tied to completed stages.
- Who holds the license? Look the contractor up on the Contractors State License Board's website and confirm the license is active and matches the company name on the bid.
A San Diego designer on a Fine Homebuilding forum once put the cost of simply mobilizing a crew for an addition at around $40,000. Small jobs carry that overhead too, which is why the cheapest square foot is rarely in the smallest project.
In pictures
The build, in order
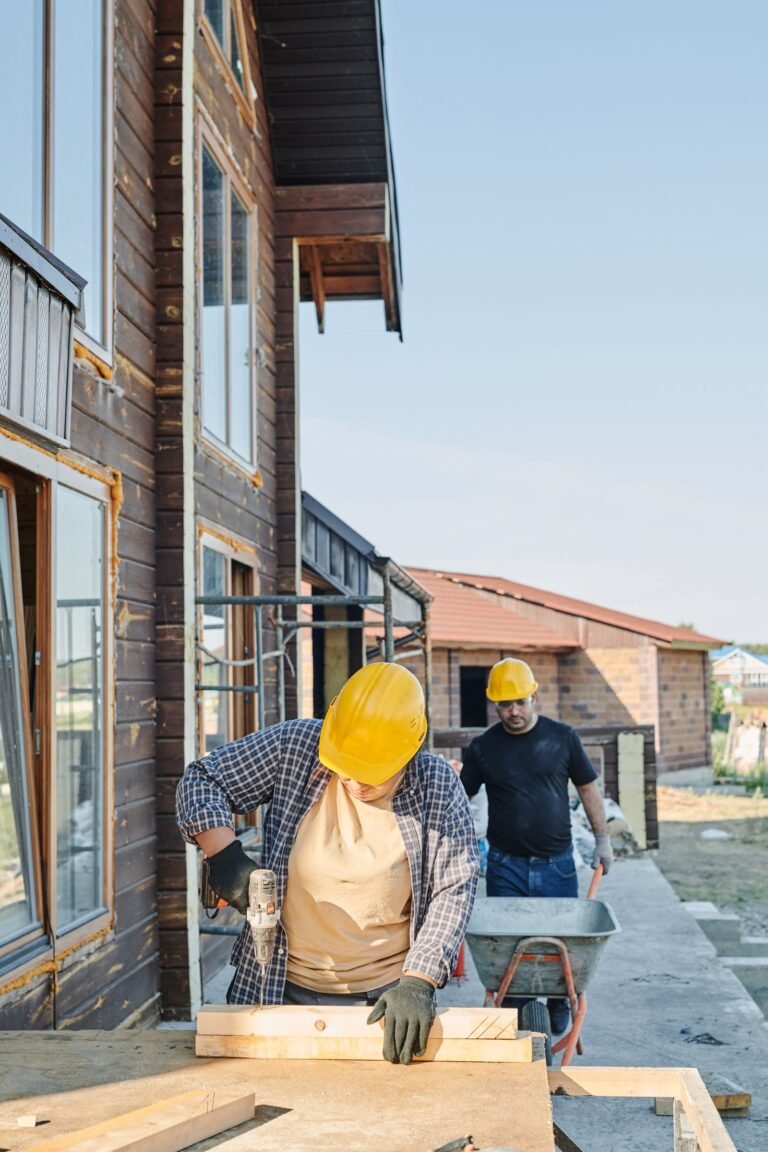
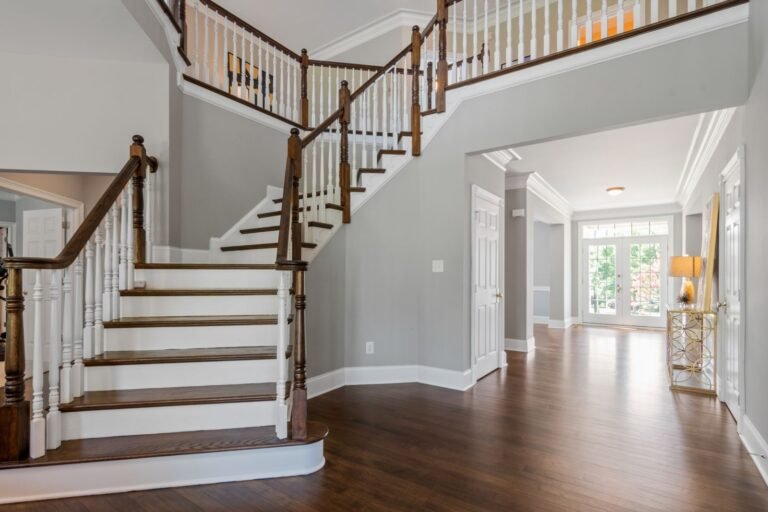
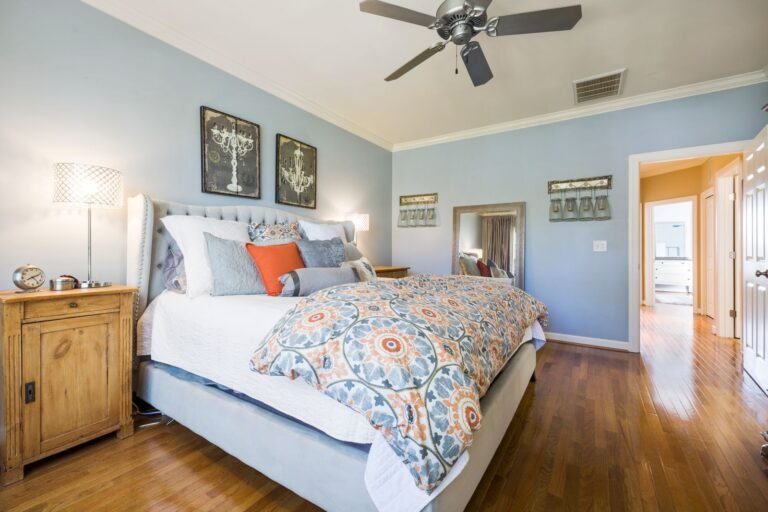
These are licensed stock photos (Pexels) chosen to show the kind of space or place described. They are not photographs of our contractor's completed projects.
Timeline questions
How long does a room addition take in San Diego?
From the start of design to the final inspection, local design-build firms publish 5 to 8 months (Block Renovation) and 5 to 10 months (Lars Remodeling) for a room addition. Construction is about 80 to 120 working days of that.
How long does a second-story addition take?
Lars Remodeling gives 8 to 14 months overall, and Murray Lampert counts 120 or more working days of construction after the permit. Engineering and structural plan check take longer than they do for a ground-floor room, so the pre-construction part grows too.
How long is City plan check for an addition right now?
It changes weekly. DSD publishes current review estimates on its permitting timeline dashboard, and correction rounds add to whatever the first review takes. A complete first submittal is the best way to shorten it.
Do I have to move out during construction?
For a ground-floor addition, usually not; the disruptive weeks are when the old wall is opened. For a second story, most families move out for part of the build because the roof is removed. A room over the garage disturbs the least living space; see building over the garage.
Why do additions take longer than first planned?
The usual reasons are correction rounds at plan check, decisions left open until construction, foundation or electrical surprises in an older house, and coastal or historic review that wasn't identified at the start. More answers are on the FAQ page.
Sources
- Murray Lampert, FAQs: construction duration for room additions and second stories
- Lars Remodeling, home additions (overall timelines, updated Nov 2026)
- Lars Remodeling, whole-home remodel and second-story case study
- Block Renovation, San Diego home additions (Apr 2026)
- Rise Up, home additions (construction windows)
- City of San Diego DSD, permitting timeline
- City of San Diego, IB 140, Residential Addition/Remodel
- City of San Diego, Over-45 historical review
- 10News, Bird Rock addition and coastal permit (2018)
- A San Diego homeowner's addition diary (kuraoka.org)
- Houzz discussion, living at home during an addition
- Houzz discussion, second-story bids that differed 2x
- Fine Homebuilding forum, new addition costs
- Angi, second-story additions (time away from home)
- Trulia, San Diego rent trends (May 2026)
Last checked November 7, 2026. Durations are published figures from local firms, not a promise; your contractor's schedule follows the drawings.
Next step
Get your free Build-Up-or-Out Plan
Three short steps, about a minute. A licensed San Diego general contractor reviews what you send, checks your lot against the zoning, height and coastal rules that apply to it, and replies with a realistic range and the questions that would change it.
- How much your lot allows: floor area, setbacks and height
- Whether building up or out fits your house and budget
- A line-by-line range before any drawings are paid for
- No obligation and no pressure follow-up