Craftsman · California bungalow · Spanish Colonial Revival
Room Additions in North Park
North Park has seven designated historic districts with more in the pipeline, and its 1910s and 1920s bungalows were never built to have a second floor dropped on top. The right addition here is often the one you can barely see from the sidewalk.
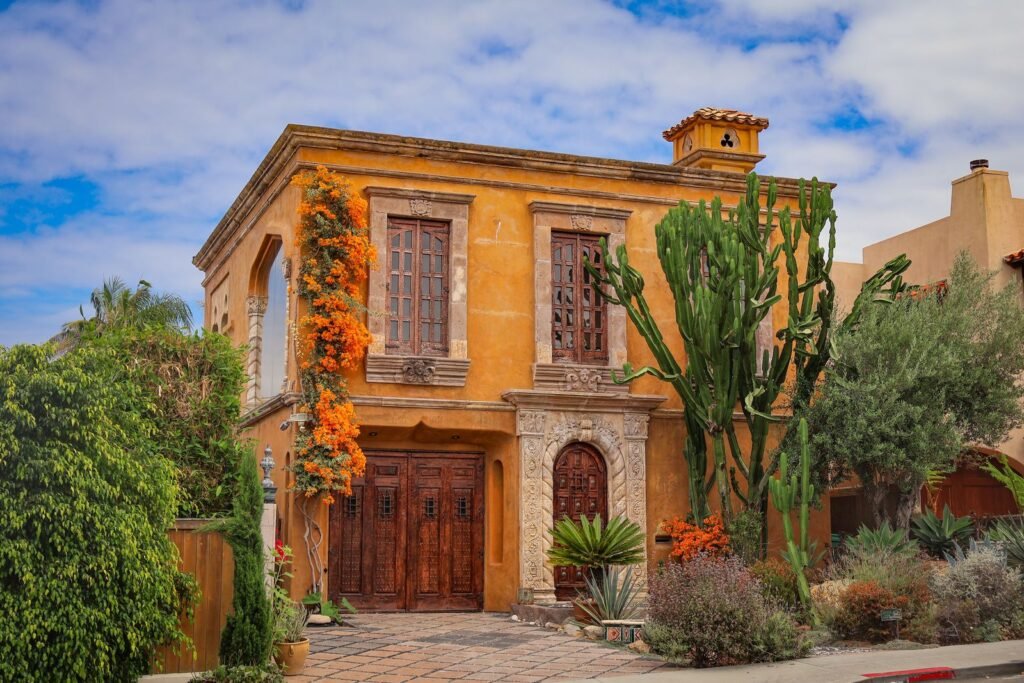 Spanish-style house in San Diego
Short answer
If your North Park house is a contributor in a designated district such as North Park Dryden, Burlingame or Valle Vista Terrace, an addition must meet the Secretary of the Interior's Standards and get historic approval alongside the building permit (Information Bulletin 581). Outside a district, the house is almost certainly old enough for the City's over-45 review. In both cases, additions placed at the rear and kept lower than the original roof tend to have the easiest path. Contributors can also benefit from setback deviations, the State Historic Building Code and Mills Act tax savings.
A lemon grove that became a streetcar suburb
James Monroe Hartley bought 40 acres here in 1893 for a lemon grove. Stevens & Hartley began developing it in 1911, and streetcar lines built between 1907 and 1911 drove the subdivisions. By 1924 North Park was the fastest-growing neighborhood in the city. Building mostly stopped from 1930 to 1945, then FHA "minimum houses" filled the leftover lots after the war.
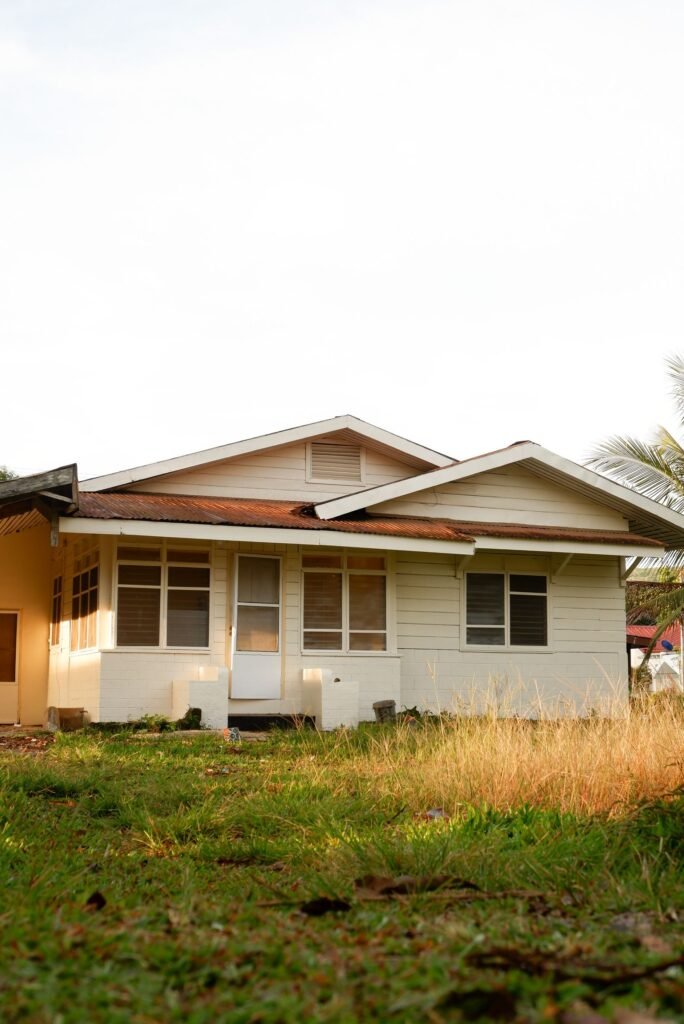
The result is a mix you can read street by street: Craftsman and California bungalows, Spanish Colonial Revival houses, bungalow courts, and small Minimal Traditional homes from the late 1940s. The North Park Community Plan was adopted October 25, 2016, and the North Park Planning Committee is the community's advisory group.
North Park's designated districts
| District | Designated | Size |
|---|---|---|
| North Park Dryden | June 23, 2011 (8-0 vote) | 136 homes, 104 contributing; 28th St and Pershing Ave between Upas and Landis |
| Burlingame | See City list | The first four districts together hold about 300 contributors |
| Shirley Ann Place | See City list | One of the first four districts |
| University Heights Water Storage | See City list | One of the first four districts |
| Spalding Place | 2017 | 14 properties |
| Valle Vista Terrace | 2017 | 90 properties |
| Melhorn & Son | 2018 | 30 properties |
More districts are in process, including Altadena, Kalmia Place, 28th Street, St. Louis Heights and Wabash Mesa. A street that isn't designated today may be later, so check the City's historic districts page for your address.
What this means for your addition
The Secretary of the Interior's Standards are written for the whole country, so they don't hand you dimensions. In practice, designers working under them in San Diego aim for an addition that reads as new but fits in, and that leaves the street face of the original house alone. That points to a few patterns:
- Build at the back. A rear wing or a primary suite at the back of the lot leaves the porch, front gable and windows untouched. On a deep lot, this is usually the simplest approval.
- If you go up, step back. A second floor set well back from the front wall, with its roof below or behind the original ridge, keeps the bungalow in front. A full second story flush with the facade is the hardest case in a district.
- Match materials without copying. Wood siding, trim depth and window proportions that relate to the original help, but reviewers generally expect the new part to be distinguishable from the old.
- Check the foundation type. IB 140, the City's bulletin for one-story additions, covers houses above grade or above a crawl space as well as slabs. If your bungalow sits on a raised wood floor, the new floor usually needs to line up with it, which affects steps, foundation design and cost.
Rooflines cost money too. Matching a complex Craftsman or Spanish roof costs more than a simple shed roof, which is one reason rear additions with lower, simpler roofs are common. Review runs in parallel with the building permit, but it adds design time, so budget for it in the project timeline.
The upside of being a contributor
Designation brings tools along with the review. The City lists by-right setback deviations, use of the State Historic Building Code and Mills Act property tax savings as possible benefits for contributors. On a narrow lot, a setback deviation can be what makes a rear addition fit. Ask about all three at the start, not after plans are drawn.
What a North Park addition costs
Ground-floor construction runs about $300, $400 and $550+ per sq ft for basic, mid and high-end work, before design, fees and contingency. On this site's planning numbers, a 450 sq ft primary suite at the rear comes to roughly $262k–$343k all-in. Historic design work pushes toward the upper part of a range rather than adding a fixed fee. Put in your size and finish level in the room addition cost calculator.
In pictures
Adding on behind the bungalow
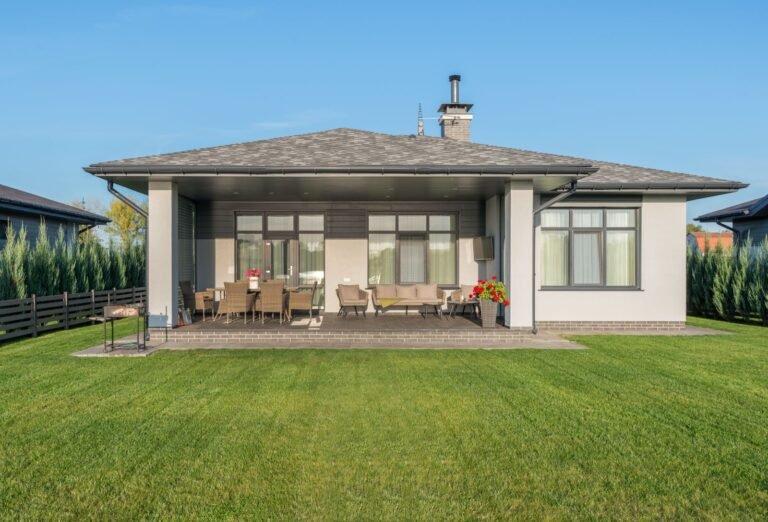
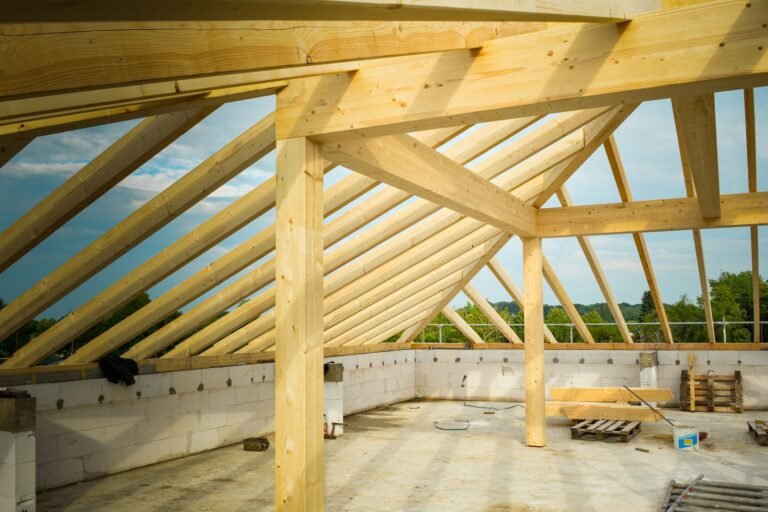
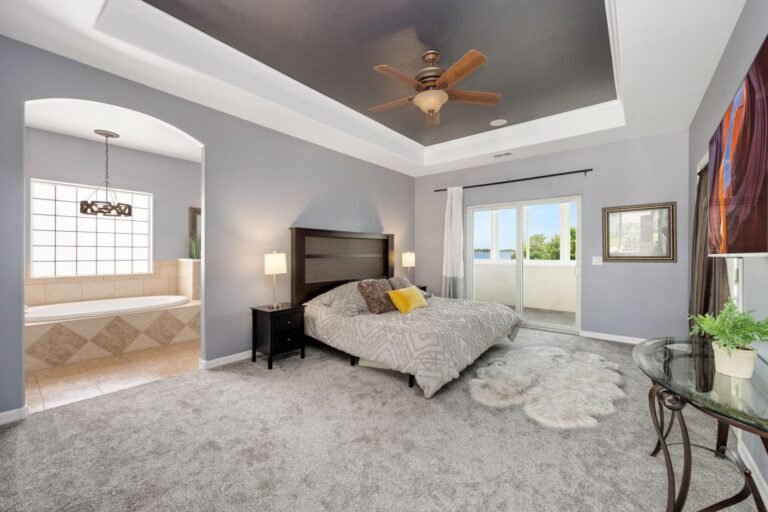
These are licensed stock photos (Pexels) chosen to show the kind of space or place described. They are not photographs of our contractor's completed projects.
North Park addition questions
Can I add a second story to a house in a North Park historic district?
It is possible, but it is the hardest kind of addition to get through review. A second floor set back from the front, with a lower roof, has a far better chance than one built flush with the facade. Many owners in districts find a rear single-story addition gives them the room with less risk.
How do I know if my house is a contributor?
The City's historic districts page lists designated districts and their status. If your street is in one, the district's records identify contributing and non-contributing properties.
Does historic review mean a public hearing?
Not necessarily. Review of contributors runs alongside the building permit under IB 581. Houses outside districts that are over 45 years old get the City's over-45 review, which posts the application for public comment for 5 business days.
Sources
- City of San Diego, Historic districts (standards, benefits, districts in process)
- North Park Community Plan PEIR, Historical Resources section
- North Park, San Diego: history and Dryden district
- City of San Diego, North Park Community Plan
- IB 140, Residential Addition/Remodel (April 2026)
- City of San Diego, Over 45 review
- Lars Remodeling, Home addition cost in San Diego (rooflines and cost)
Last checked November 7, 2026. Historic status is parcel-specific; confirm with the City's Historic Preservation staff.
Next step
Get your free Build-Up-or-Out Plan
Three short steps, about a minute. A licensed San Diego general contractor reviews what you send, checks your lot against the zoning, height and coastal rules that apply to it, and replies with a realistic range and the questions that would change it.
- How much your lot allows: floor area, setbacks and height
- Whether building up or out fits your house and budget
- A line-by-line range before any drawings are paid for
- No obligation and no pressure follow-up