City of Santee · incorporated 1980 · San Diego River valley
Second-Story Additions in Santee
Santee's population more than doubled during the 1970s, and hills close in on the city's north and west sides. Its zoning gives a typical lot two stories and 35 feet, and its own fire department maps where wildfire rules come into play.
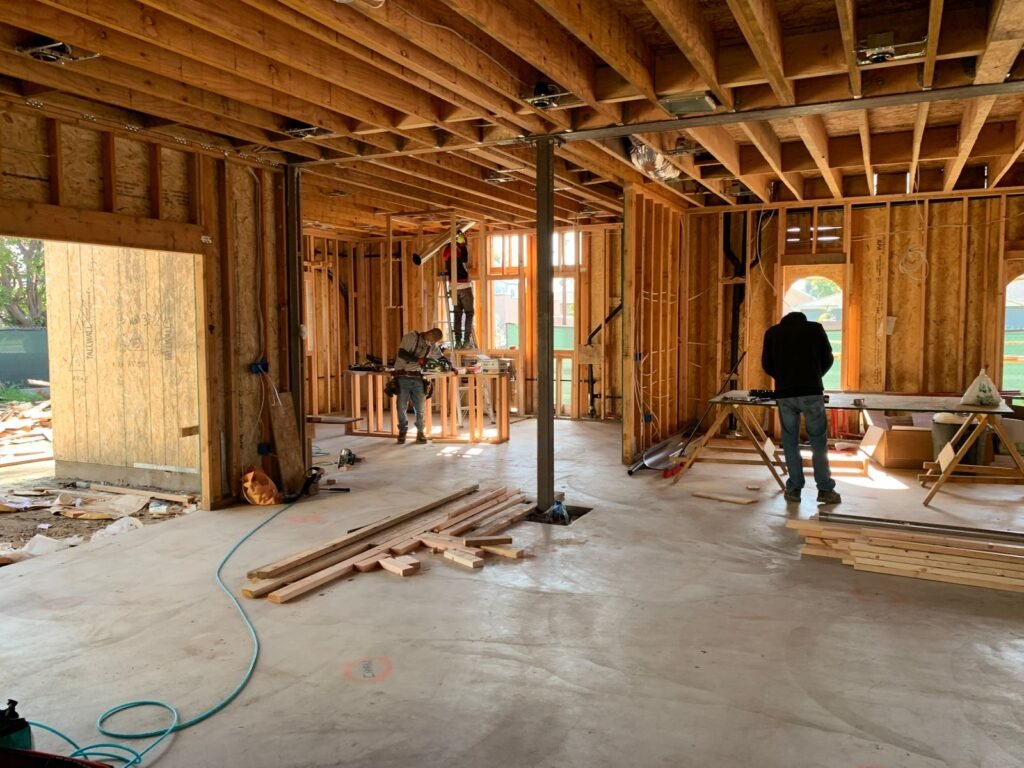 Builder inside new framing
Santee rules apply here: permits are issued by the City of Santee, not the City of San Diego. Santee's zoning rules sit in Title 13 of its Municipal Code, building permits come from the Planning & Building department's Building Division, and fire review is done by the Santee Fire Department.
Short answer
Santee's R-2 zone, its standard single-family district on 6,000 sq ft lots, allows 35 feet and two stories, with a 20-foot front setback, 8-foot interior sides, a 15-foot street side and a 20-foot rear yard, and buildings may cover 40% of the lot. That leaves real room for a second story on many houses. If your parcel is in a High or Very High fire hazard severity zone, Santee Fire applies ignition-resistant construction standards to new building. All plans go through the online Santee Permitting and Licensing Portal; paper is no longer accepted.
Santee's single-family zones
The City's Guide to Residential Zones lays out the low-density districts in one table. R-2 covers the typical subdivision lot. R-1A and R-1 hold larger lots, HL (hillside low density) the largest, and R-7 is a small-lot district where setbacks shrink and coverage rises.
| Zone | Min. lot | Front | Street side | Interior side | Rear | Coverage |
|---|---|---|---|---|---|---|
| HL | 30,000 (avg. 40,000) | 30 ft | 15 ft | 10 ft | 25 ft | 25% |
| R-1 | 15,000 (avg. 20,000) | 20 ft | 15 ft | 10 ft | 20 ft | 30% |
| R-1A | 8,000 (avg. 10,000) | 20 ft | 15 ft | 10 ft | 20 ft | 35% |
| R-2 | 6,000 | 20 ft | 15 ft | 8 ft | 20 ft | 40% |
| R-7 | none set | 20 ft | 10 ft | 5 ft | 15 ft | 55% |
City of Santee, Guide to Residential Zones (revised May 2021); lot sizes in sq ft, net. R-2 height of 35 ft (two stories) per SMC §13.10.040. Setbacks are measured from the property line, not the sidewalk or fence. Front setbacks along major, prime or collector roads may be larger. Confirm current figures in Title 13.
Coverage is the number that steers the choice between going up and going out. On a 6,000 sq ft R-2 lot, 40% is 2,400 sq ft of footprint; a 1,600 sq ft single-story home plus a 400 sq ft garage already uses 2,000 of it, leaving about 400 sq ft for a ground-floor room. A second story adds floor area without adding coverage, so on those lots building up is often the only way to add a lot of space.
Hills, the river and fire zones
The San Diego River runs about 4.2 miles east to west through the city as a greenbelt of parks, trails and more than 1,100 acres of habitat. Hills form a barrier along Santee's north and west sides, and Rattlesnake Mountain, the city's high point at 1,198 feet, holds the Sky Ranch community. Those edges, where homes meet brush, are where fire hazard mapping matters most.
Santee Fire's hazard zone page explains the tiers. In Very High zones, new construction must use ignition-resistant materials under Chapter 7A of the California Building Code, and new buildings need at least 100 feet of defensible space. High zones also follow Chapter 7A for new buildings, and Moderate zones carry no state-mandated wildfire construction rules. The City adopted the 2024 California Wildland-Urban Interface Code with local amendments. The page does not spell out how these rules treat an addition, so check your address on the City's search tool and ask Santee Fire what applies to your new rooms.
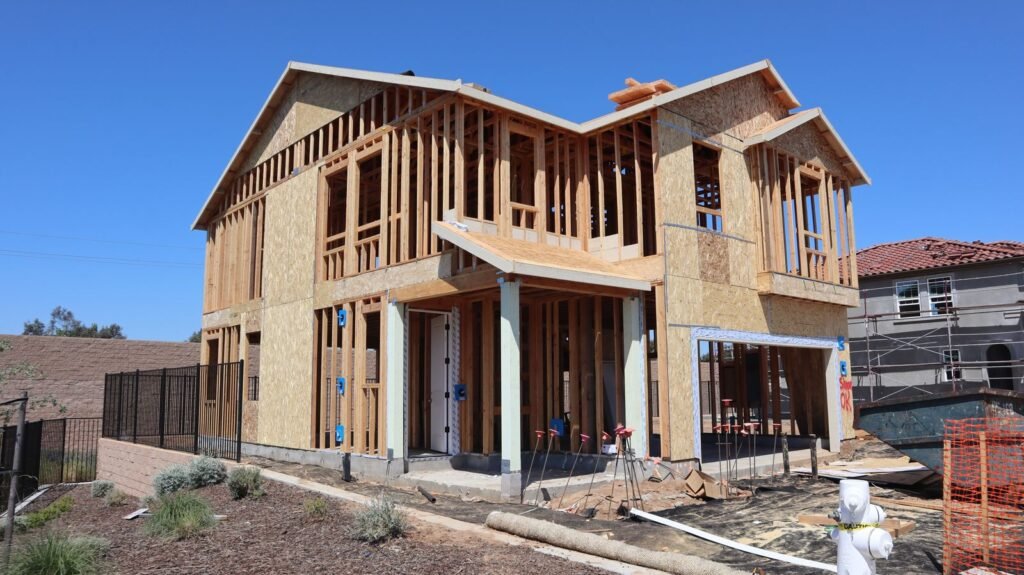
What this means for a second story here
Height is not the hurdle
At 35 feet and two stories, R-2 leaves enough room for a full upper floor with a pitched roof. The harder questions are structural: whether the existing footings and walls can carry the new load.
Mind the 8-foot sides
R-2 interior side yards are 8 feet, wider than the 5-foot sides in La Mesa's R1 or El Cajon's RS-6. A second floor stacked on an older wall that sits closer than that may need to step in.
Ground floor still works on big lots
R-1 and HL lots, with 30% and 25% coverage on lots of 15,000 sq ft or more, often fit a single-story addition with no change to the roofline.
Fire zone materials
If you are mapped High or Very High, Chapter 7A affects siding, vents, eaves, windows and decks. Price those materials into the second story from the first estimate.
Our guide to building up or out sets the two options next to each other for cost, disruption and yard space.
Permits and fees in Santee
The Building Division takes every submittal through the Santee Permitting and Licensing Portal and says it does not offer expedited review. Santee Fire's plan review is also digital. The City's planning checklist, used for discretionary applications, asks that title sheets show the fire hazard severity zone when a site is in a Moderate, High or Very High zone and calls for a Fire Protection Plan when a project sits in one.
School fees go to two districts. Santee School District lists $3.34 per sq ft for residential construction, effective May 2, 2026, and Grossmont Union High School District collects separately; Grossmont's page charges no fee on projects of 500 sq ft or less. Pay both before the permit issues.
Our room addition cost calculator is set up for City of San Diego fees, so treat its construction lines as valid for Santee and its fee lines as placeholders. For Santee budgeting, our all-in planning ranges are $449k–$586k for a 1,000 sq ft second floor in standard finishes when the family lives at home during the work and the foundation needs nothing, and $382k–$500k for a 500 sq ft partial second story. The second-story cost guide breaks those numbers down.
In pictures
Building up on a valley lot
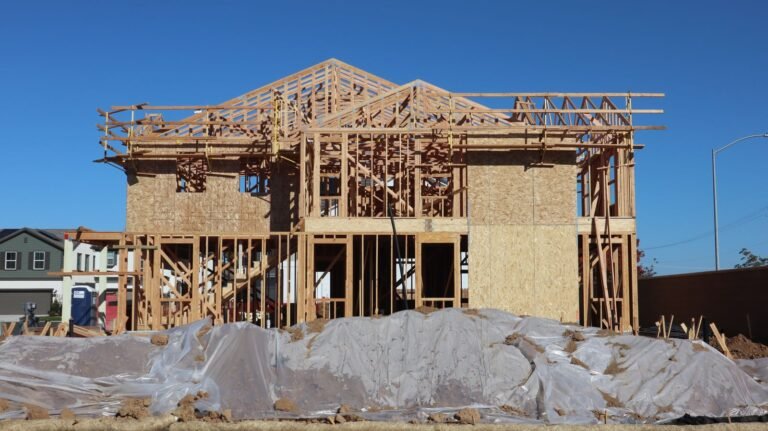
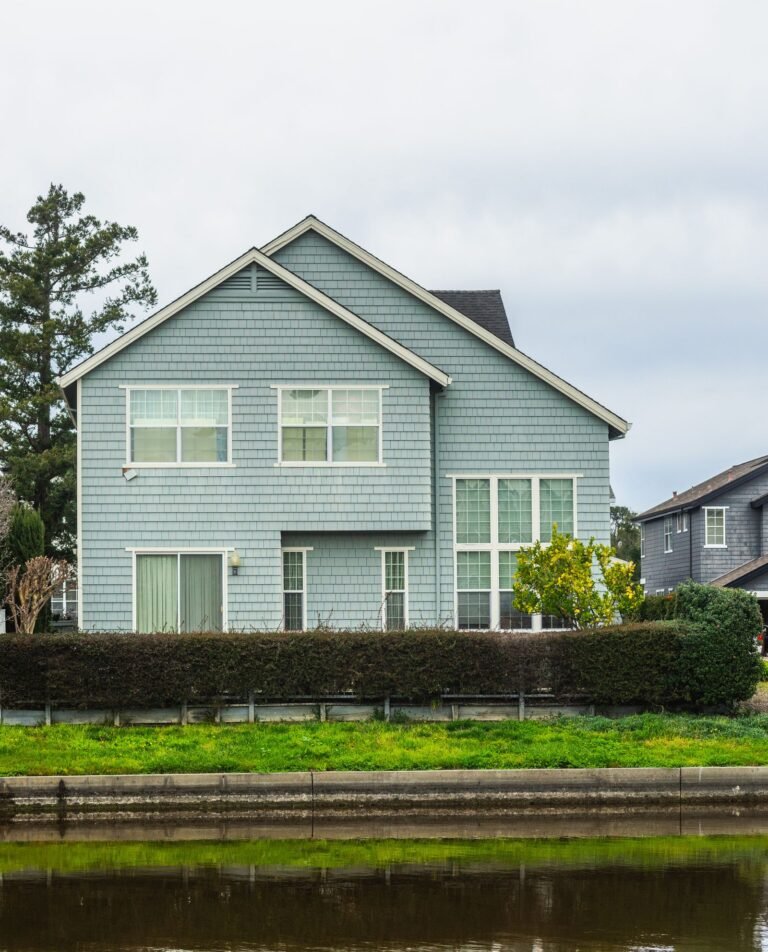
These are licensed stock photos (Pexels) chosen to show the kind of space or place described. They are not photographs of our contractor's completed projects.
Santee second-story questions
How tall can a second-story addition be in Santee?
In the R-2 zone the limit is 35 feet and two stories. That comfortably fits a second floor with a pitched roof. Setbacks still apply to the upper floor, including the 8-foot interior side yards.
Do Santee's fire hazard rules apply to an addition?
Santee Fire's page says new construction in High and Very High zones must meet Chapter 7A ignition-resistant standards. It does not address additions directly, so confirm with Santee Fire for your address; in practice, plan your materials as if the rules apply.
Can I submit paper plans in Santee?
No. The Building Division takes all submittals through the Santee Permitting and Licensing Portal, and paper plans are no longer accepted. The City also says it does not currently offer expedited review.
Sources
- City of Santee, Guide to Residential Zones (May 2021)
- Santee R-2 zone, SMC §13.10.040 (transcription)
- City of Santee, Building Division
- City of Santee, Master Submittal Checklist (rev. June 30, 2025)
- Santee Fire, Fire hazard severity zones
- Santee Fire, Plan review and new construction
- Santee School District, Developer fees
- Grossmont Union High School District, Pay fees
- Santee, California
Last checked November 7, 2026. Confirm current requirements with the City of Santee.
Next step
Get your free Build-Up-or-Out Plan
Three short steps, about a minute. A licensed San Diego general contractor reviews what you send, checks your lot against the zoning, height and coastal rules that apply to it, and replies with a realistic range and the questions that would change it.
- How much your lot allows: floor area, setbacks and height
- Whether building up or out fits your house and budget
- A line-by-line range before any drawings are paid for
- No obligation and no pressure follow-up