Kensington Park · Kensington Heights · Talmadge Park Estates
Room Additions in Kensington & Talmadge
These two residence parks were planned as showpieces in the 1910s and 1920s, with curving streets, entry gates and architect-designed Spanish Revival homes. A century later, much of that fabric is being recognized as historic, and many lots end at a canyon edge. Both facts shape where an addition can go.
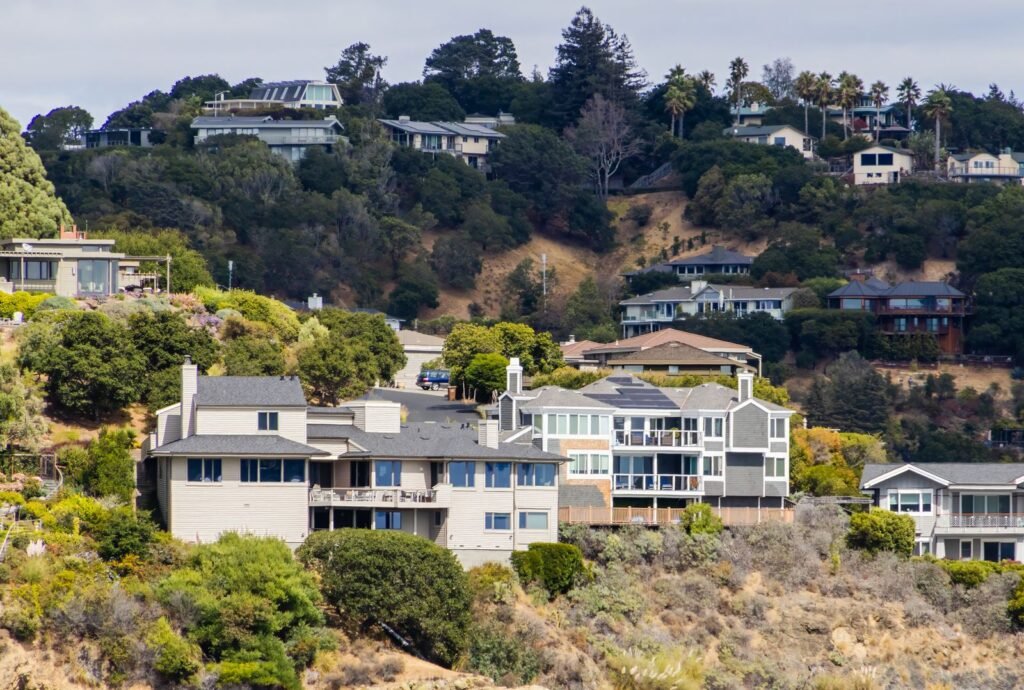 Houses on a hillside
Short answer
Talmadge Park Estates was listed on the National Register of Historic Places on March 25, 2024, as what its consultants call the largest historic district in San Diego County, and local City designation is pending. Kensington is described by the City as a strong candidate for a district, and a 2026 survey identified two potential districts in Kensington and one in Talmadge. Kensington also sits on a narrow mesa with steep slopes on three sides. If you are planning an addition here, expect design review to matter more each year, and expect canyon-rim lots to need fire-zone construction and soils work.
Two residence parks, built for show
Kensington Park's map was filed April 9, 1910, and the first houses that year were all Craftsman. Much of the neighborhood filled in during the late 1920s in Spanish Revival, with homes by Richard Requa and Cliff May among them. Kensington Heights, Kensington Manor and Kensington Park Annex were added later.
Talmadge followed in 1925, founded by Roy and Guy Lichty and named for the Talmadge sisters, Norma, Constance and Natalie. Its streets mix Spanish Revival, California bungalow, Cape Cod and Normandy styles, plus some Cliff May homes. The Talmadge Gates date to 1927. A City Historical Resources Board memo from June 2026 describes both neighborhoods as "residence parks" of 1915–1945, with curving streets, landscaped entrances and deed restrictions.
Where historic status stands in 2026
| Area | Status | What it means for an addition |
|---|---|---|
| Talmadge Park Estates | National Register, March 25, 2024; nearly 600 resources evaluated; local designation pending | National Register listing and City designation are separate steps. City review under IB 581 follows local designation, so watch the local process. |
| Talmadge Gates | The City refers to a "Talmadge Gates Historical District" | Confirm with the City whether your parcel falls inside it |
| Kensington | "Strong candidate" for district designation; two potential districts found in the 2026 Mid-City survey | Not designated yet, but a design that respects the original house protects you if that changes |
| Kensington-Talmadge, other | Two more districts under State review for the National Register | Check status before you design |
Statuses as described in the sources below as of fall 2026. Every house here is also old enough for the City's over-45 review, with 5 business days of public comment.
What this means for your addition
Respect the Spanish roof
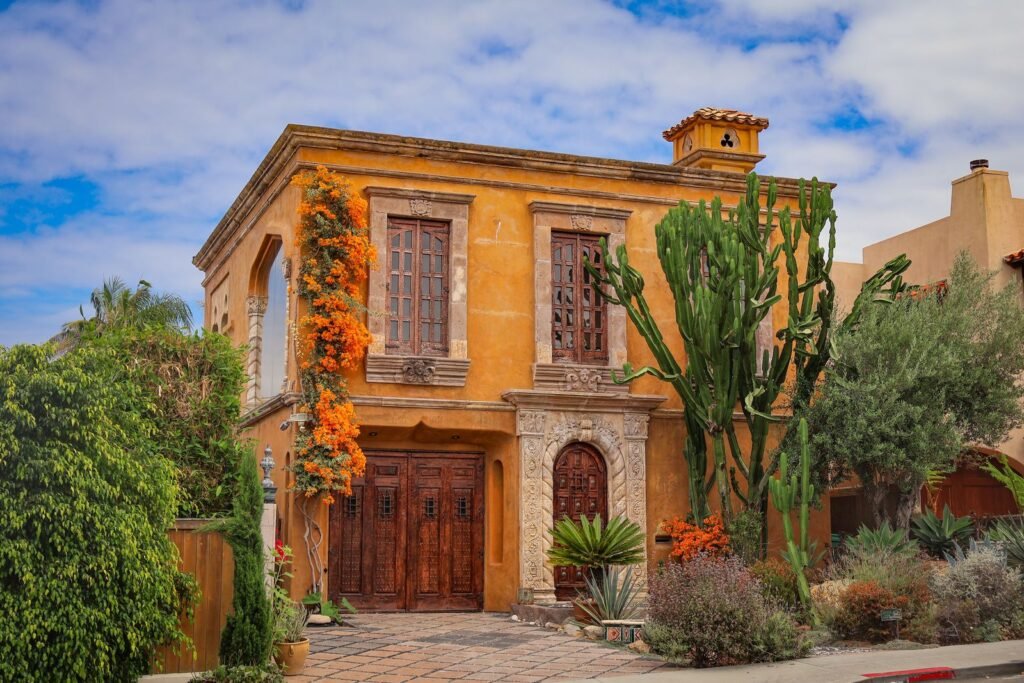
Low tile roofs, stucco walls and courtyards are what make these houses. A second story over the front of a Requa-style home changes the street more than anything else you could do, so rear wings and partial upper floors set back from the street are the usual approach.
Canyon edges
Kensington is a peninsula bordered by steep slopes on three sides, and Talmadge is ringed by canyons. Expect a soils or geotechnical report, and expect the City's 2025 fire hazard map and its construction rules to apply on many rim lots. Hillside geological reports run about $2,500–$4,000 in San Diego.
Old deed restrictions
Both neighborhoods were sold with deed restrictions. Whether any still bind your lot is a title question, so read your title report before you design something they might limit.
A plan update is coming
The Mid-City Communities Plan from August 4, 1998 still governs. The update's second draft is due in early 2027, with Planning Commission in May and Council in June 2027. The Kensington-Talmadge Planning Group is the place to follow it.
If what you need is a primary suite, placing it at the back, on the yard side rather than the canyon side, often solves both the historic and the slope question. For small needs, a bump-out can add a closet or a larger bath without a full wing; see single-story additions and bump-outs.
What an addition costs here
Matching tile roofs and stucco, plus site work on slopes, push projects here toward the upper part of a range. On this site's planning numbers, a 600 sq ft high-end primary suite with a soaking tub comes to about $467k–$610k all-in, and a 100 sq ft bump-out about $85k–$111k. Suite construction alone runs roughly $400, $500 and $650+ per sq ft. Run your own size in the cost calculator.
In pictures
Suites and small additions
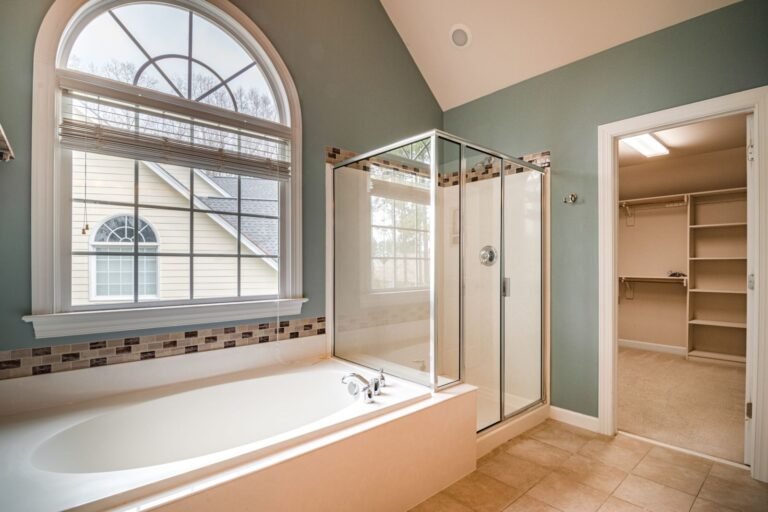
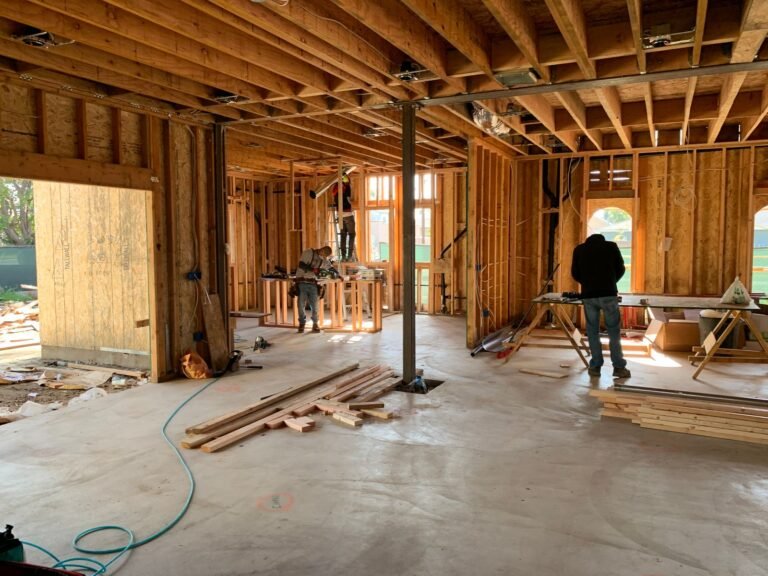
These are licensed stock photos (Pexels) chosen to show the kind of space or place described. They are not photographs of our contractor's completed projects.
Kensington and Talmadge addition questions
Does the National Register listing restrict my Talmadge addition?
National Register listing and City designation are separate. City historic review under IB 581 applies to locally designated resources, and local designation of Talmadge Park Estates is pending. Because that could change during a long design process, it makes sense to design to the Secretary of the Interior's Standards now.
Can I add a second story to a Spanish Revival house in Kensington?
Kensington isn't a designated district yet, so the over-45 review is the main historic step today. A second story set back from the street, with a low tile roof, keeps the house's character and is easier to defend if a district is created. Canyon-side lots also need the soils and fire questions answered first.
Is my canyon lot in a fire hazard zone?
Check the City's Fire Hazard Severity Zone map adopted in 2025. Permit applications deemed complete after August 30, 2025 follow it. Canyon-rim lots are the most likely to be mapped, which brings ignition-resistant construction rules for the new walls, roof and windows.
Sources
- Kensington, San Diego
- Talmadge, San Diego
- Heritage Architecture, Talmadge Park Estates Historic District
- City of San Diego, Kensington-Talmadge community profile
- Historical Resources Board staff memo, Mid-City survey (June 2026)
- Mid-City Community Plan update schedule (Sep 2026)
- City of San Diego, Historic districts
- Block Renovation, San Diego home additions (geological report cost)
- City of San Diego, Fire Hazard Severity Zone map update
Last checked November 7, 2026. Historic status is changing here; confirm your parcel's status with the City before design.
Next step
Get your free Build-Up-or-Out Plan
Three short steps, about a minute. A licensed San Diego general contractor reviews what you send, checks your lot against the zoning, height and coastal rules that apply to it, and replies with a realistic range and the questions that would change it.
- How much your lot allows: floor area, setbacks and height
- Whether building up or out fits your house and budget
- A line-by-line range before any drawings are paid for
- No obligation and no pressure follow-up