City of La Mesa · incorporated 1912 · East County
Room Additions in La Mesa
La Mesa's single-family zones carry a height limit that surprises people who have only built in San Diego. Add hillside lots around Grossmont and the question of whether a Mount Helix address is even in the city, and the first step is knowing which rules apply to your parcel.
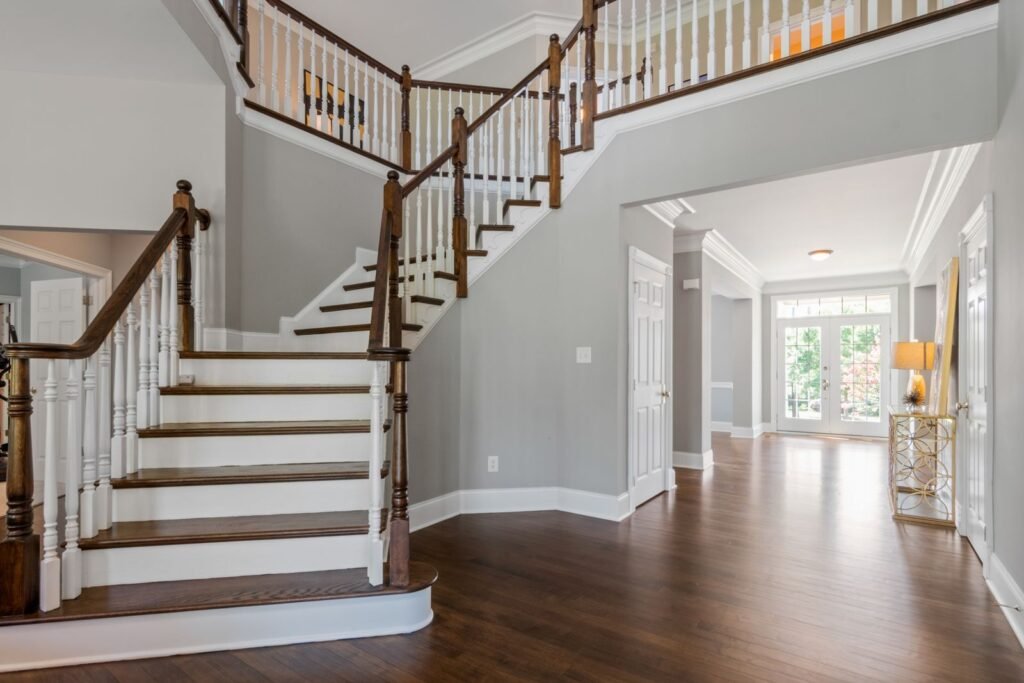 New interior staircase
La Mesa rules apply here: permits are issued by the City of La Mesa, not the City of San Diego. La Mesa's zoning ordinance is Title 24 of its Municipal Code, and building permits go through the City's Building Division on Allison Avenue.
Short answer
La Mesa's R1 zone lists a 20-foot structure height and 40% lot coverage on a 6,000 sq ft minimum lot, with 15 feet required in front and in back and 5 feet on each side. That height figure, which also appears in the City's 2021 housing element, makes a ground-floor addition the more common path and a second story something to test early with Planning. Steep lots drop to a 15-foot limit. Many "La Mesa" addresses on Mount Helix are in unincorporated county territory, where County rules apply instead.
La Mesa's single-family zones
La Mesa splits single-family land into five zones. R1 and R1A cover the typical neighborhood lot. R1S is written for areas with "moderate to severe hillside conditions." R1R and R1E hold larger lots, and the code describes R1E as large-lot estate development in the Grossmont-Mt. Helix area. All five share the same height and coverage caps; the lot sizes and setbacks change.
| Zone | Min. lot | Front | Side | Rear | Height | Coverage |
|---|---|---|---|---|---|---|
| R1 / R1A | 6,000 | 15 ft | 5 ft | 15 ft | 20 ft | 40% |
| R1S | 10,000 | 20 ft | 10 ft | 30 ft | 20 ft | 40% |
| R1R | 15,000 | 20 ft | 10 ft | 30 ft | 20 ft | 40% |
| R1E | 21,800 | 20 ft | 15 ft | 30 ft | 20 ft | 40% |
La Mesa Municipal Code §24.05.030 B (read from a code transcription) and Table HE-38 of the City's 2021 draft housing element. Lot sizes in sq ft. A garage needs a 20 ft front setback when a shorter driveway would result. Confirm how height is measured with La Mesa Planning.
The 20-foot question
Twenty feet is tight for two floors. A typical second story needs room for two floor-to-ceiling heights, a floor system and a roof, and a pitched roof uses up much of what is left. The code's height note lets R3, RB and projects under a conditional use permit or site development plan go higher by special permit, but it does not list R1 additions among them. Before paying for second-story drawings, ask Planning how structure height is measured on your lot and whether any route exists for your design.
Two more height rules come from the same note. If a site was filled more than 3 feet above natural grade, the limit near the property lines drops by the amount of fill. If the lot's average natural slope is 25% or more, the limit becomes 15 feet, measured from a point that depends on whether the lot slopes up or down from the street. That second rule reaches many of the hillside streets below Mount Helix and around Grossmont.
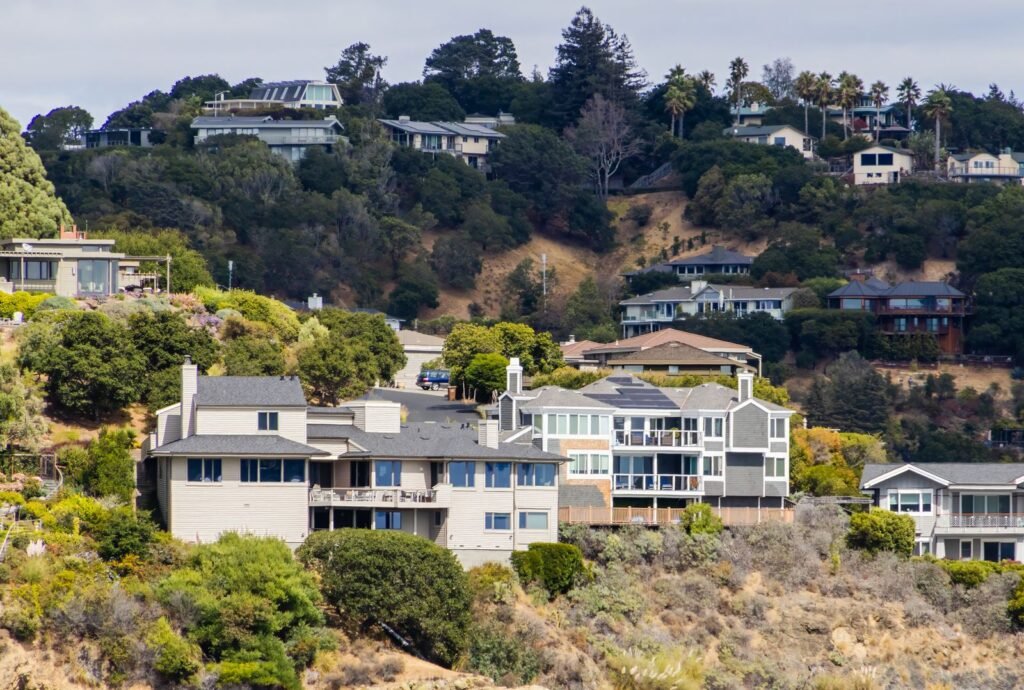
Is your house in La Mesa or on unincorporated Mount Helix?
Mount Helix is an unincorporated census-designated place of about 19,576 people (2020), and homes in its northern part use La Mesa mailing addresses. Those parcels are permitted by the County of San Diego, not the City of La Mesa, so the 20-foot R1 table above does not apply to them. Check the City's interactive zoning map or your tax bill before assuming which agency reviews your plans.
What this means for your addition
Going out is the default
With 40% coverage and a 15-foot rear yard on a standard R1 lot, a rear or side single-story addition usually fits more easily than a new floor. Weigh the two paths side by side with our up-versus-out comparison.
Keep old setbacks on one story
Note 7 of the code lets a single-story addition to a legal house with nonconforming setbacks continue those setbacks, if it matches the existing architecture, materials, colors and roof style. That helps on older lots where the house sits closer to a side line than today's rule.
Old housing stock
The housing element reports that about 87% of La Mesa's homes were more than 30 years old (ACS 2014–2018), against 72% countywide. Expect older foundations, wiring and drain lines where the new rooms tie in.
Hillside lots
R1S exists for hillside conditions, and the code calls for minimal grading that leaves natural-looking landforms. A Hillside Overlay chapter (24.13) also exists; ask Planning whether it maps onto your lot.
If a second story still makes sense after Planning weighs in, the second-story addition guide explains the structural review.
Permits, review time and fire review
La Mesa takes building applications through its MaintStar online permit portal. The City's homeowner page says room additions can usually be drawn by qualified people such as draftspersons, that some small projects issue over the counter, and that other agencies may need to review. The 2021 housing element put a single-family building permit at roughly six weeks, depending on how complete the first submittal is. Fire prevention, including development plan review, is coordinated by Heartland Fire & Rescue, the shared fire management team La Mesa formed with El Cajon and Lemon Grove under an agreement effective January 1, 2010.
Fees in La Mesa
The City's permit fee is valuation-based and set in its own fee schedule. School fees go to two districts: La Mesa-Spring Valley for elementary grades and Grossmont Union High School District for high school. Grossmont's fee page lists $1.20 per sq ft and puts no fee on projects up to 500 sq ft, but it shows no effective date, so confirm the rate with both districts before you budget.
The fee lines in our addition cost calculator reflect City of San Diego charges, not La Mesa's, though its construction figures still apply here. For budgeting, this site's all-in planning ranges put a 300 sq ft bedroom-sized room at $150k–$195k, while a 450 sq ft den or family room lands nearer $214k–$280k.
In pictures
Adding on at ground level
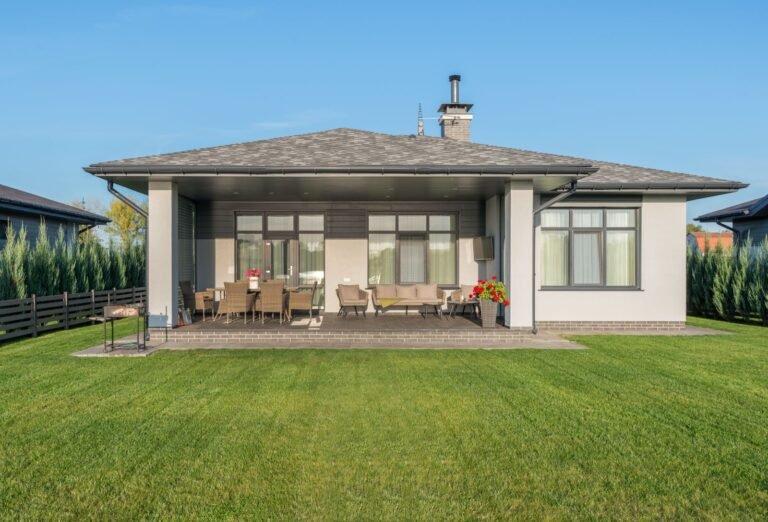
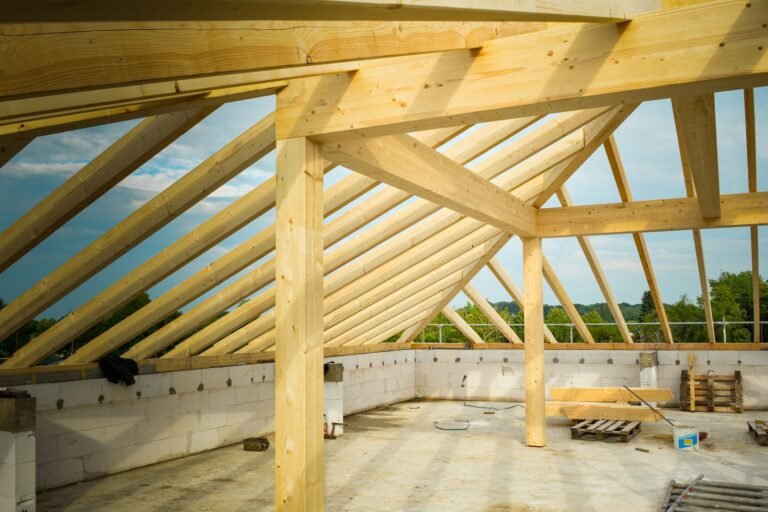
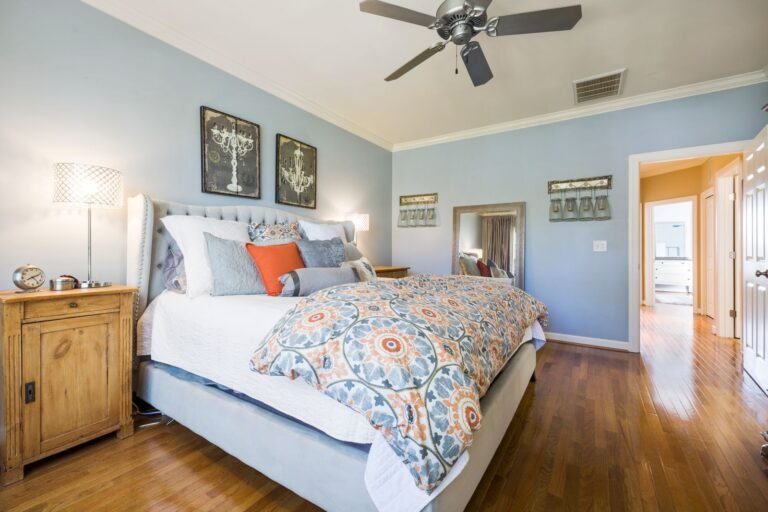
These are licensed stock photos (Pexels) chosen to show the kind of space or place described. They are not photographs of our contractor's completed projects.
La Mesa addition questions
Will a second floor fit under La Mesa's height limit?
Maybe, but check first. The R1 table lists a 20-foot structure height, and two floors with a pitched roof rarely fit under that. Ask La Mesa Planning how height is measured on your lot before you commission second-story plans.
My address says La Mesa but I live on Mount Helix. Which rules apply?
Mount Helix is unincorporated, and its northern part uses La Mesa addresses. If your parcel is outside city limits, the County of San Diego issues the permit under its own zoning. The City's zoning map shows the boundary.
Do I pay school fees on a La Mesa addition?
Usually only when the addition is larger than 500 sq ft. Grossmont Union High charges nothing on projects of 500 sq ft and under, and any fee due is paid before the permit is issued. Check La Mesa-Spring Valley's rate too.
Sources
- La Mesa Municipal Code Chapter 24.05, Residential zones (transcription)
- City of La Mesa, 6th Cycle Draft Housing Element (2021)
- City of La Mesa, Planning and Zoning
- City of La Mesa, Permits for Homeowners
- City of La Mesa, MaintStar permit portal
- City of La Mesa budget book, Fire Department (Heartland Fire & Rescue)
- Grossmont Union High School District, Pay fees
- Mount Helix, California
- La Mesa, California
Last checked November 7, 2026. Confirm current requirements with the City of La Mesa.
Next step
Get your free Build-Up-or-Out Plan
Three short steps, about a minute. A licensed San Diego general contractor reviews what you send, checks your lot against the zoning, height and coastal rules that apply to it, and replies with a realistic range and the questions that would change it.
- How much your lot allows: floor area, setbacks and height
- Whether building up or out fits your house and budget
- A line-by-line range before any drawings are paid for
- No obligation and no pressure follow-up