City of Encinitas · Leucadia · Cardiff-by-the-Sea · Olivenhain · New Encinitas
Room Additions in Encinitas
Encinitas caps most single-family houses at 22 ft, measured to the top of a flat roof or to the roof just above the walls of a pitched one. That number, plus deep front and rear yards, shapes every addition here.
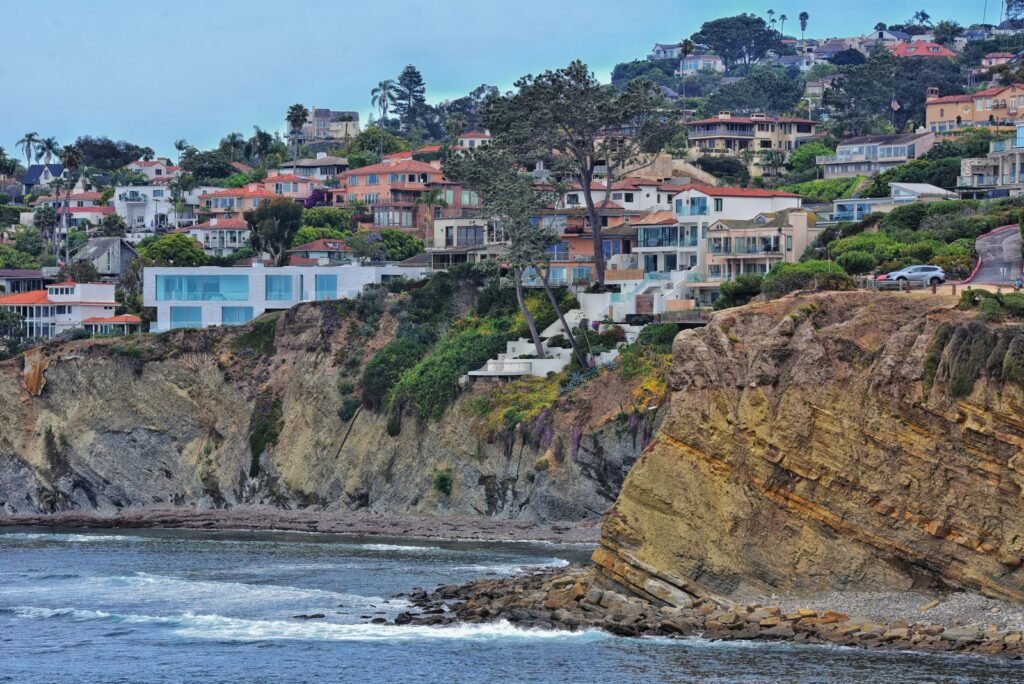 Coastal homes, San Diego County
Encinitas rules apply here. Permits are issued by the City of Encinitas, not the City of San Diego. Treat our San Diego permit guide as general reading; Encinitas has its own portal, code and fees.
Short answer
In Encinitas zones from RR-2 (outside Olivenhain) through R-25, a house is limited to two stories or 22 ft, whichever is less, measured to the top of a flat roof or to the roof just above the exterior wall plane of a pitched one. Pitched roof elements such as hips and gables may rise 4 ft more, with a 3:12 minimum pitch and a 30 ft overall ceiling. R-3 and R-5 lots need 25 ft front and rear yards and 10 ft side yards. Most additions to an existing house that match its design are exempt from design review. Near the ocean, nothing new may be built within 40 ft of a bluff edge.
Five communities, one code
Encinitas incorporated on October 1, 1986, joining Historic Encinitas, New Encinitas, Leucadia, Cardiff-by-the-Sea and Olivenhain. The 2020 census counted 62,007 residents and 26,408 housing units, with 65% of occupied homes owner-occupied. The city sits on a coastal terrace, and in the north it rises into bluffs above a narrow beach. A 2019 bluff collapse there killed three people.
Olivenhain is the one community with its own height numbers: its larger RR through RR-2 lots get 26 ft, while substandard Olivenhain lots fall back to 22 ft.
Residential zone standards
From the development standards tables in Encinitas Municipal Code 30.16.010:
| Standard | R-3 | R-5 | R-8 |
|---|---|---|---|
| Minimum net lot area | 14,500 sq ft | 8,700 sq ft | 5,400 sq ft |
| Lot width | 80 ft | 70 ft | 60 ft |
| Front yard | 25 ft | 25 ft | 25 ft |
| Interior side yards | 10 / 10 ft | 10 / 10 ft | 5 / 10 ft |
| Street side yard | 10 ft | 10 ft | 10 ft |
| Rear yard | 25 ft | 25 ft | 25 ft |
| Maximum lot coverage | 35% | 35% | 40% |
| Floor area ratio | None listed | 0.6 | 0.6 |
| Height | Two stories or 22 ft, whichever is less (plus up to 4 ft for pitched roof elements) | ||
On R-3 to R-25 lots sloping more than 10%, the uphill side of the building may not exceed 12 ft above the crown of the street. Separate rules in 30.16.010B9 cover additions to nonconforming houses built before March 29, 1989.
On an 8,700 sq ft R-5 lot, a 0.6 FAR allows 5,220 sq ft of floor area, while 35% coverage limits the footprint to 3,045 sq ft. For a one-story addition there, coverage and the 25 ft front and rear yards are what run out first, not floor area. Going up uses floor area without using ground, and then the 22 ft limit becomes the hard question.
Can a second story fit under 22 ft?
On a flat lot, usually, but with less slack than elsewhere. The 22 ft is measured to the roof just above the wall, so the upper walls must top out under 22 ft, and hips and gables above them may add up to 4 ft. A slab about half a foot above grade, 8 ft walls, a 1 ft floor system, 8 to 9 ft upper walls and roof framing at the wall put the wall line near 18 to 19 ft. Raised floors, a sloping lot or the 12 ft rule above the street crown can use up the rest quickly. The building permit plans must show height at enough points to prove no part exceeds the limit, and the city's Development Services Director decides what counts as natural grade, ignoring fill placed to gain an advantage.
Where the yards allow it, a ground-floor addition can be the simpler path in Encinitas. Our build up or build out guide covers the tradeoffs, and second-story additions explains the structure if you do go up.
Design review
Encinitas runs design review under Chapter 23.08. The exemptions there include additions and accessory buildings for existing single-family homes and duplexes that are substantially consistent with the existing building, and minor exterior alterations adding no more than 20% or 500 sq ft of floor area, whichever is less. Grading is exempt when the pad stays within 4 ft above or 8 ft below natural grade. An addition that changes the house's character, or a new pad built up more than 4 ft, can pull a project into review: a 2026 new home on Fulvia Street needed administrative design review for fill above that limit.
Coastal permits and bluffs
Under EMC 30.80.050, improvements to an existing single-family home are exempt from a coastal development permit as defined in the state regulation, 14 CCR 13250, as long as no use permit, variance or other discretionary approval is needed and the lot is not governed by the Coastal Bluff Overlay. That state rule takes the exemption away for work within 50 ft of a bluff edge. It also takes it away, on lots seaward of the first public road or within 300 ft of the beach, when floor area grows by 10% or more or height grows by more than 10%.
The Coastal Bluff Overlay (EMC 30.34.020) is stricter. No structure may be built within 40 ft of the top edge of the bluff. An addition to a house that already sits seaward of that line may come no closer than 25 ft, only with Planning Commission review, a geotechnical report and an agreement to remove it if threatened, and it cannot reach further seaward than the existing house. Adding square footage or stories inside the 40 ft area is otherwise barred. A second-story cantilever may extend 20% beyond the setback line if engineering and view findings support it.
Permits and fees
Every Encinitas building permit is filed through the Customer Self Service (CSS) portal; the city does not take in-person submittals. It does not post review times for additions. Fees are the city's own, so our cost calculator fits for construction costs, but its fee lines are City of San Diego numbers.
Two local fees stand out. The inclusionary housing in-lieu fee applies to additions of 500 sq ft or more of habitable space; the city's September 2025 FAQ shows $3.52 per sq ft for a single-family addition, so an 800 sq ft addition owed $2,816.80 while a 496 sq ft one owed nothing. The fee is adjusted each July 1. Separately, impact fees effective July 20, 2026 total about $19.60 per sq ft for single-family development before a 5% administrative fee; the handout does not say whether they apply to additions, so ask. School fees are set by the districts that serve your address; state law (Education Code 17620) exempts additions no larger than 500 sq ft.
In pictures
Adding space on the coast
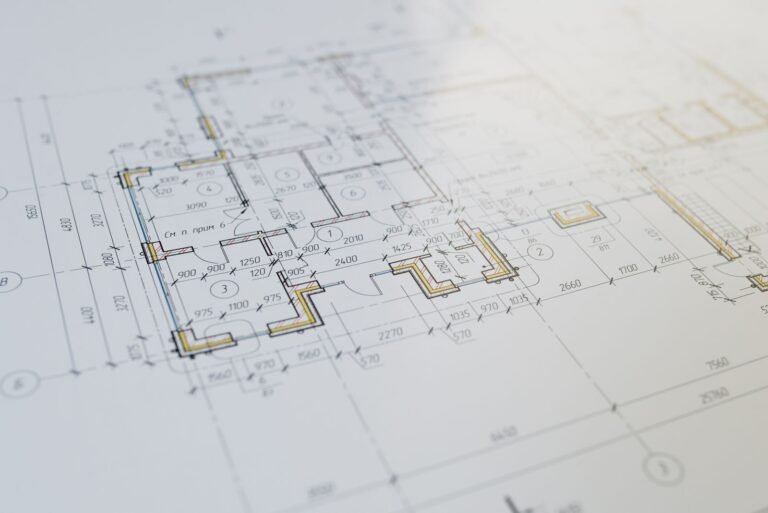
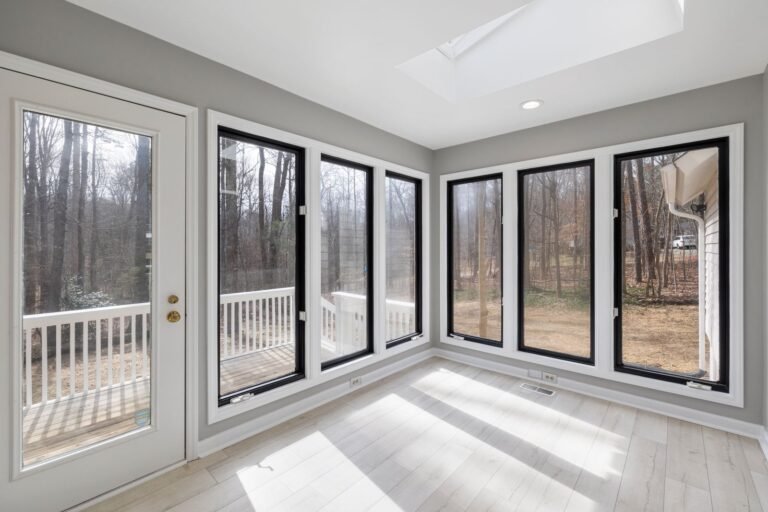
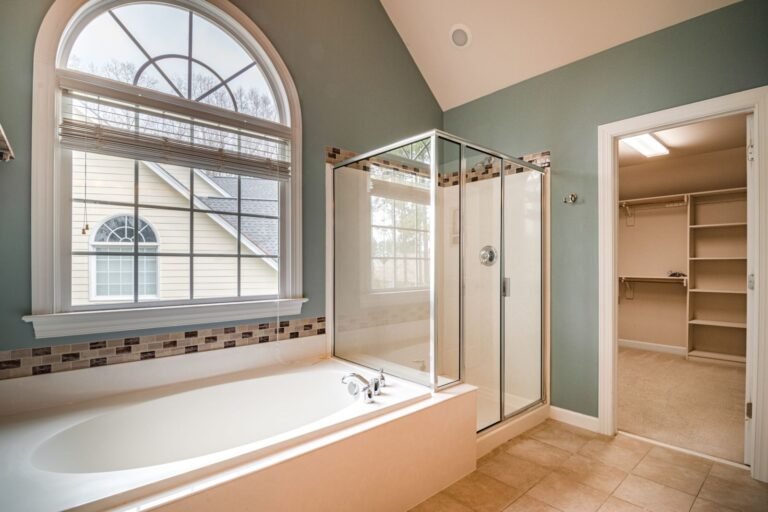
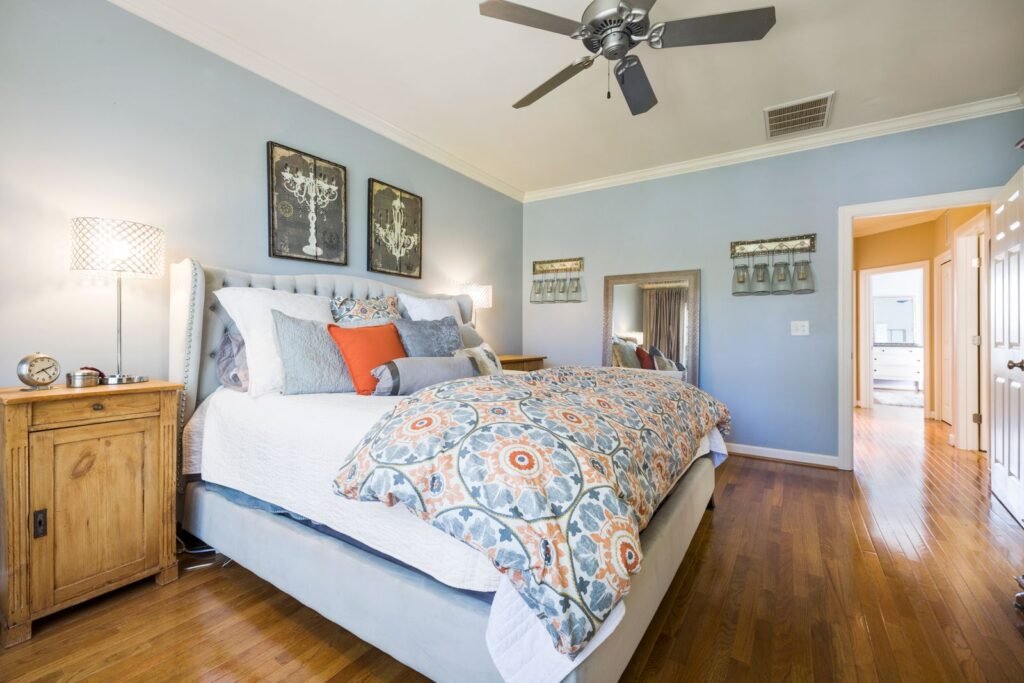
These are licensed stock photos (Pexels) chosen to show the kind of space or place described. They are not photographs of our contractor's completed projects.
Encinitas addition questions
What is the height limit for a house in Encinitas?
In most single-family zones it is two stories or 22 ft, whichever is less, measured to a flat roof or to the roof just above the wall plane. Hips, gables and similar pitched elements may go 4 ft higher. Larger rural lots and parts of Olivenhain get 26 ft.
Does my addition need design review in Encinitas?
Usually not, if it is substantially consistent with the existing house. Chapter 23.08 exempts such additions to single-family homes. Grading that raises the pad more than 4 ft, or a design that departs from the house, can trigger review.
Can I add on to a bluff-top home in Encinitas?
Only away from the edge in most cases. The Coastal Bluff Overlay bars new structures within 40 ft of the bluff top and limits additions inside that line to narrow cases needing Planning Commission review and geotechnical findings.
Sources
- EMC 30.16.010, Residential development standards and height
- EMC Chapter 30.16, Residential zones (tables)
- EMC Chapter 23.08, Design review exemptions
- EMC Chapter 30.80, Coastal Development Permit
- EMC 30.34.020, Coastal Bluff Overlay Zone
- 14 CCR 13250, Improvements to existing single-family residences
- CEQAnet, 340 Fulvia Street (2026)
- City of Encinitas, Building Division
- City of Encinitas, Inclusionary Housing In-Lieu Fee FAQ (HSE-103)
- City of Encinitas, Development impact fees (PLN-239)
- Chula Vista Elementary SD page citing the Education Code 17620 exemption
- Encinitas, California
Last checked November 7, 2026. Confirm current requirements with the City of Encinitas.
Next step
Get your free Build-Up-or-Out Plan
Three short steps, about a minute. A licensed San Diego general contractor reviews what you send, checks your lot against the zoning, height and coastal rules that apply to it, and replies with a realistic range and the questions that would change it.
- How much your lot allows: floor area, setbacks and height
- Whether building up or out fits your house and budget
- A line-by-line range before any drawings are paid for
- No obligation and no pressure follow-up