Clairemont Mesa · North Clairemont · Bay Ho · Bay Park
Second-Story Additions in Clairemont & Bay Park
Clairemont was built fast, mostly as one-story ranch houses, and it has its own height rule. If you want to go up, the number to plan around is 30 ft, set by the Clairemont Mesa Height Limit Overlay rather than by the coastal Prop D limit.
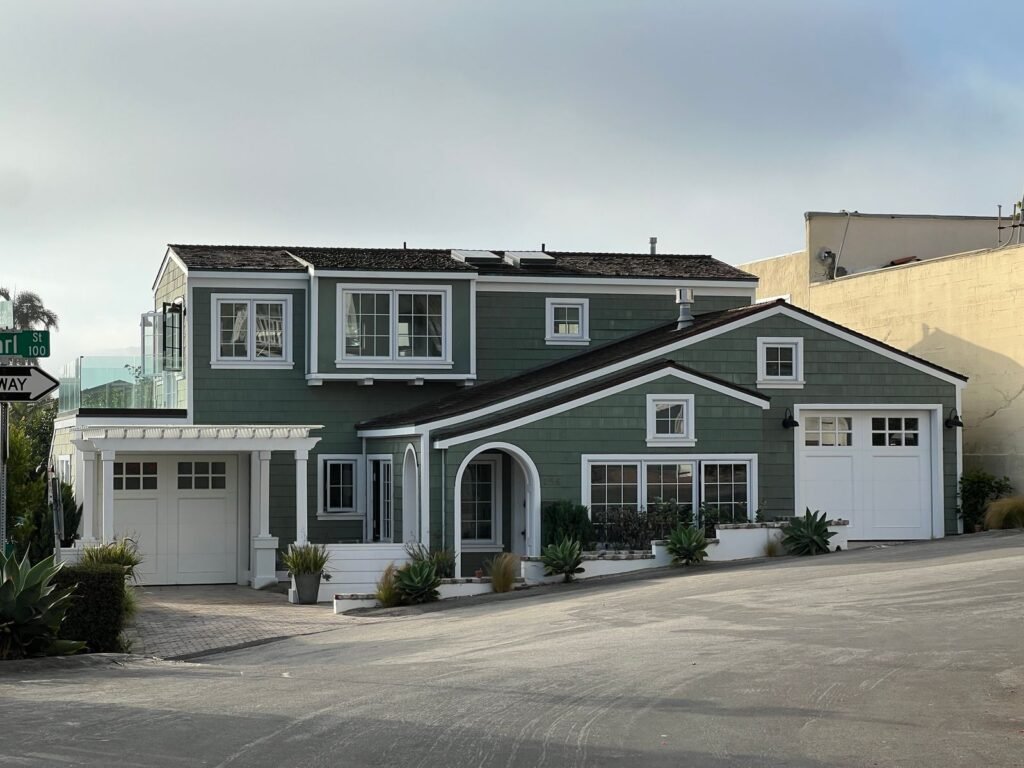 Two-story house
Short answer
Most of Clairemont, including Bay Park, sits under the Clairemont Mesa Height Limit Overlay, which caps buildings at 30 ft. A second floor on a 1950s single-story ranch usually fits under that, but tall roof pitches and raised floors on downslope lots eat into the margin quickly. The December 2025 community plan raised heights only in commercial villages and corridors, so single-family streets keep the 30 ft cap. About 73% of Clairemont is a Very High Fire Hazard Severity Zone, so canyon-rim lots should expect fire-resistant construction rules on the new walls and roof.
Seven houses a day: how Clairemont was built
Carlos Tavares and Lou Burgener recorded the first Clairemont map on October 16, 1950, named the place after Tavares's wife Claire, and had residents moving in by May 1951. Burgener later recalled that between 1952 and 1954 they finished seven homes a day. Instead of a grid, they laid out winding streets and view lots along the canyon edges. It became the largest post-war subdivision in San Diego.
The City's historic context statement splits the community into three periods: Bay Park Village (1936–1950), Clairemont (1950–1956) and East Clairemont (1957 to about 1973). Tract Ranch and Contemporary Tract houses are the dominant types, and the City has flagged them for future survey. No historic districts are designated here yet. SANDAG counted about 33,328 homes in Clairemont in 2024, spread over roughly 13.3 square miles.
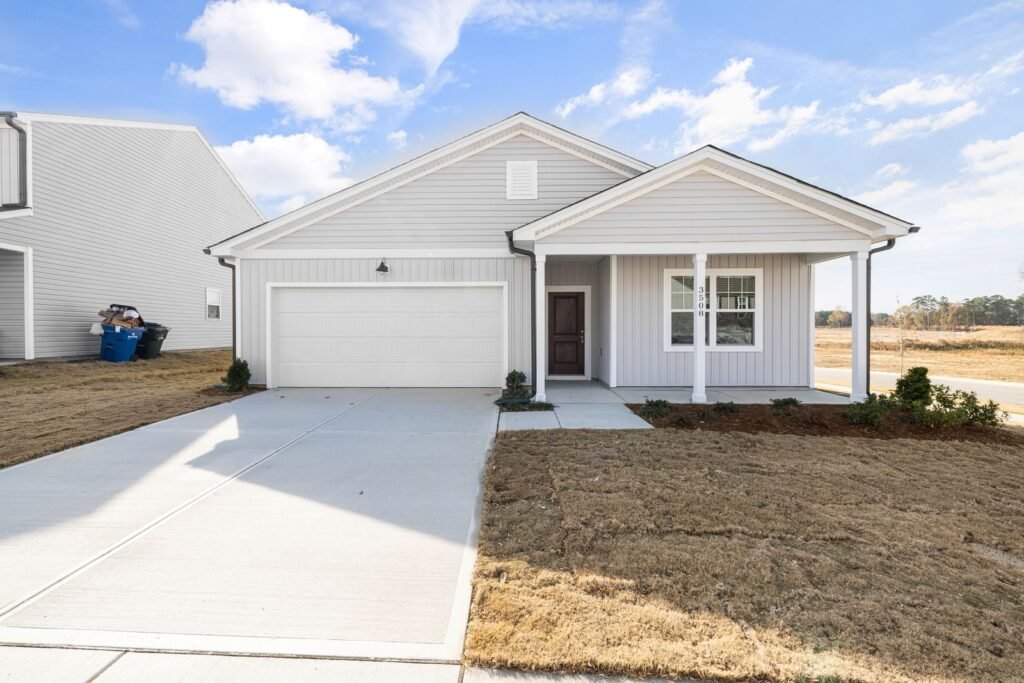
The 30 ft overlay, in plain terms
The Clairemont Mesa Height Limit Overlay Zone (SDMC Chapter 13, Division 13) says new structures and alterations can't exceed the limit shown on City Map C-1041, which is 30 ft for most of the community. There are only two ways around it:
- A Site Development Permit decided by the City Council. That is Process Five, the City's highest review level. It is rarely a sensible path for a single house.
- An existing building that is already over the limit can be altered, but only if the work doesn't add height.
The 2026 code amendments that went with the new plan (Ordinance O-22049) raise limits to roughly 35–65 ft, but only in villages and transit corridors, and inside the Coastal Overlay Zone only after the Coastal Commission certifies them. Reporting on the plan described single-family neighborhoods as mostly untouched. For a homeowner on a residential street, plan on 30 ft.
What this means for your addition
Roof pitch is the first trade-off
Two stories of ordinary ceiling height usually fit under 30 ft on a flat lot. A steep roof on top, or a raised first floor on a lot that falls away from the street, is where designs run out of room.
Canyon lots and fire rules
Tecolote Canyon (about 903 acres, 6 miles long) runs through the middle and San Clemente Canyon edges the north. The new plan adds brush management policy and supports home hardening. Since August 30, 2025, complete permit applications follow the City's updated fire map.
Slab foundations from the 1950s
A second floor adds load the original footings were never sized for. An engineer checks the footings and decides where new posts, beams and shear walls go. Some houses only support a partial second story without foundation work.
Historic review is a step, not a wall
Nearly every house here is past the 45-year mark, so the City runs its over-45 review and posts the application for 5 business days of comment. With no designated districts in Clairemont, that is usually paperwork.
If the 30 ft cap or the structure makes going up too hard, building out is the other route. Lot sizes vary too much across Clairemont to generalize, so compare both on your lot with the build up or build out guide or look at a single-story addition.
Bay Park: older lots, bay views
Bay Park is the oldest part of the community. The Morena Subdivision was mapped in 1887, and Bay Park Village was approved in 1936 with single-family lots of 60 by 100 ft or larger. The City's context statement describes it as FHA-financed affordable housing on Clairemont's western edge, built from 1936 to 1950. A 60 by 100 ft lot is 6,000 sq ft, which leaves real options for a rear addition once setbacks are taken out.
The bigger issue in Bay Park is views. It sits directly above Mission Bay Park, and residents defend those views hard. Bay Park is inside the same 30 ft overlay, and the Clairemont planning group asked the City to consider height amendments along the western edge, including Bay Park and Bay Ho. The new plan gives the Bay View Village commercial area up to 65 ft, but that doesn't extend to houses. Most of Bay Park is east of I-5, so Prop D usually isn't the governing limit, but parcels near Morena Boulevard and I-5 may fall in the Coastal Overlay Zone. Check the parcel before you design, since coastal status can add a Coastal Development Permit.
What a Clairemont second story costs
Using the site's planning bands, a full 1,000 sq ft second story at mid-range finishes comes out around $616k–$805k all-in, with about $700k in the middle, once design, reports, City and school fees, contingency and temporary housing while the roof is off are added to construction. Construction alone runs about $350, $450 and $600+ per sq ft for basic, mid and high-end work. Run your own size in the room addition cost calculator or read the second-story cost breakdown.
In pictures
Going up on a ranch house
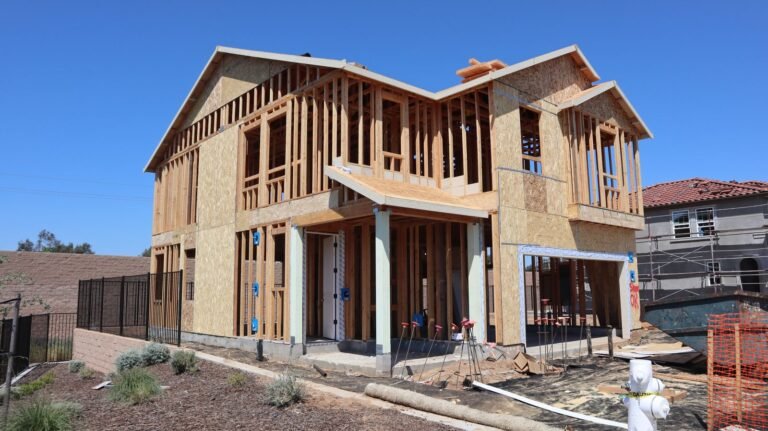
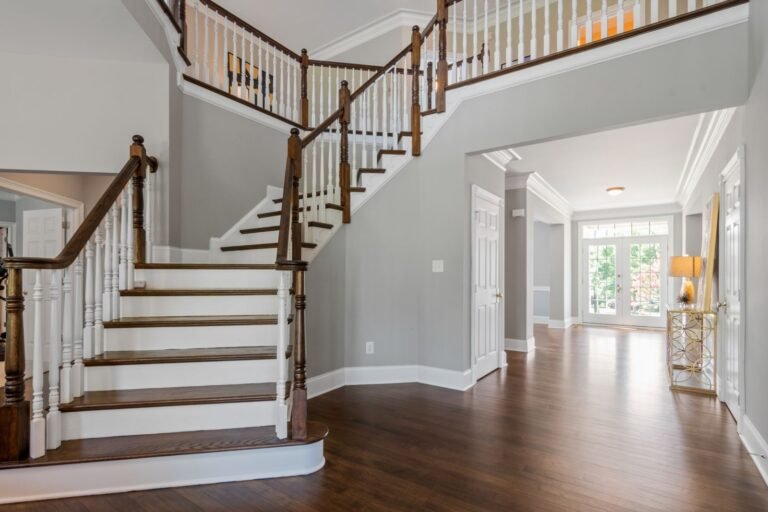
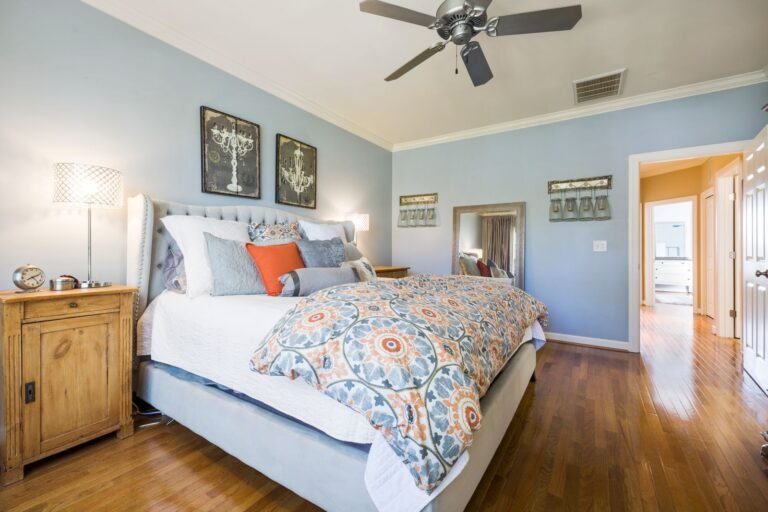
These are licensed stock photos (Pexels) chosen to show the kind of space or place described. They are not photographs of our contractor's completed projects.
Clairemont addition questions
Did the new Clairemont plan remove the 30 ft height limit?
Only in villages and corridors such as the Balboa Avenue station area and the Morena corridor, where the 2026 amendments allow roughly 35–65 ft. Single-family neighborhoods stay at 30 ft, and the changes don't apply inside the Coastal Overlay Zone until the Coastal Commission certifies them.
Can I get an exception to build above 30 ft?
Only through a Site Development Permit decided by the City Council, the Process Five level. For a house, that is expensive, slow and uncertain. Designing under 30 ft is almost always the better plan.
Is Bay Park under Prop D or the Clairemont limit?
Both set 30 ft, but they work differently. Most of Bay Park lies east of I-5, where the Clairemont overlay governs. Parcels near Morena Boulevard and I-5 may also be in the Coastal Overlay Zone, which can bring a Coastal Development Permit, so check the specific parcel.
Sources
- Clairemont, San Diego: history, Bay Park Village, canyons
- City of San Diego, Clairemont Community Plan
- Planning Commission report PC-25-041, Clairemont Community Plan Update
- Historical Resources Board staff report, Clairemont historic context
- SDMC Division 13, Clairemont Mesa Height Limit Overlay Zone
- OB Rag, Clairemont plan and height limits (Nov 2025)
- San Diego Reader, Bay Park (2019)
- City of San Diego, Fire Hazard Severity Zone map update
Last checked November 7, 2026. Confirm your parcel's height limit and overlays with Development Services.
Next step
Get your free Build-Up-or-Out Plan
Three short steps, about a minute. A licensed San Diego general contractor reviews what you send, checks your lot against the zoning, height and coastal rules that apply to it, and replies with a realistic range and the questions that would change it.
- How much your lot allows: floor area, setbacks and height
- Whether building up or out fits your house and budget
- A line-by-line range before any drawings are paid for
- No obligation and no pressure follow-up