City of Chula Vista · West Chula Vista · Eastlake · Rancho del Rey · Otay Ranch
Room Additions in Chula Vista
Chula Vista writes its own zoning and runs its own plan check. Before anyone sketches a new bedroom, the numbers that decide the size are the city's R-1 floor area ratio, a 40% lot coverage cap and a 28 ft height limit.
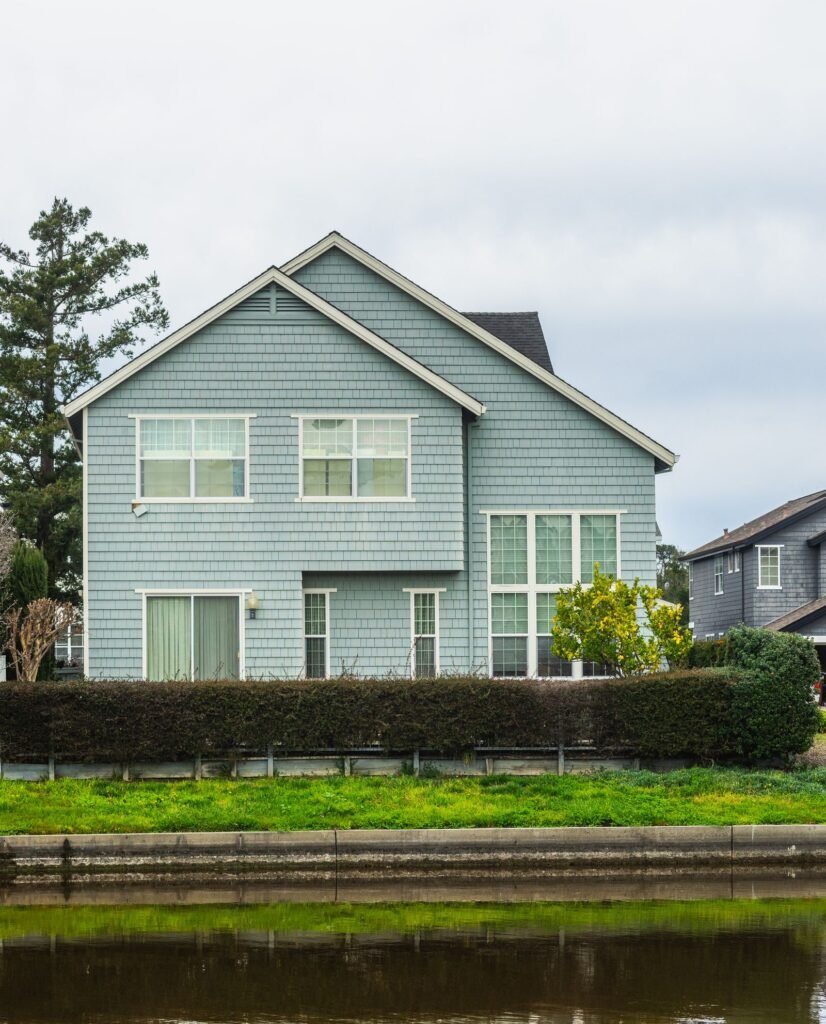 Two-story house
Chula Vista rules apply here. Permits are issued by the City of Chula Vista, not the City of San Diego. Use our San Diego permit guide for background only; the steps and forms below are Chula Vista's.
Short answer
In the R-1 zone, a Chula Vista house can be up to 2.5 stories or 28 ft tall. Total building area, garage included, is capped at 45% of the lot on lots of 7,000 sq ft or more, and at 50% of the lot or 3,150 sq ft, whichever is less, on smaller lots. Buildings may cover no more than 40% of the lot. Plans go to Development Services by email using the Residential Addition/Remodel Application (Form 4562A), and fees are paid online through Accela Citizen Access.
Two halves of one city
Chula Vista had 275,487 residents in 2020, second in the county after San Diego. The original town, incorporated in 1911, lies west of Hilltop Drive and north of L Street. Montgomery, to the south, joined in a 1985 annexation that also took in Castle Park and Otay. East of I-805 and SR-125 the city grew through master-planned communities: Eastlake broke ground in 1986, Rancho del Rey in 1989, and Otay Ranch in 1999 on 23,000 acres.
For an addition, that split shows up in the paperwork. East Chula Vista carries Mello-Roos taxes and West Chula Vista does not. If your house sits in a planned community with a homeowner association, the association's design approval is a separate step on top of city zoning. On an older west-side house, compare the permit history with what is actually built before you design, since any unpermitted rooms count toward the same limits. Either way, the city's R-1 chapter is where the hard limits live.
R-1 standards that shape an addition
R-1-7 is the city's basic single-family lot size. The table below comes from Chapter 19.24 of the Chula Vista Municipal Code, which was current through August 18, 2026 when we checked.
| Standard | R-1-7 | R-1-5 |
|---|---|---|
| Minimum lot area | 7,000 sq ft (6,000 allowed for some lots) | 5,000 sq ft |
| Minimum lot width | 60 ft | 50 ft |
| Front setback | 15 ft | 15 ft |
| Exterior (street) side yard | 10 ft | 10 ft |
| Interior side yards | 13 ft combined (see note) | 5 ft each side, 10 ft combined |
| Rear setback | 20 ft | 15 ft |
| Maximum height | 2.5 stories or 28 ft, roof top to finished grade | |
| Lot coverage | 40% of the lot, accessory buildings included | |
| Floor area ratio | 45% of lot area (lots 7,000 sq ft+); 50% or 3,150 sq ft, whichever is less (smaller lots) | |
The published R-1-7 row lists 10 ft in the one-side column and 13 ft for both sides together, which do not reconcile cleanly. Ask Planning how they apply it to your lot before the design is drawn.
Two details help older west-side houses. Lots of record as of May 23, 1989 that are under 60 ft wide at the front setback may keep the narrower R-1-5 side yards for additions that add less than half of the existing floor area. And a single-story piece attached to the house may come within 10 ft of the rear property line, as long as it covers no more than 30% of the rear yard and stays 5 ft from any retaining wall or toe of slope. A two-story portion gets no such break and must meet the full rear setback.
What the floor area cap means in practice
The FAR rule in CVMC 19.24.180 applies to additions, and it counts garages, patios and accessory structures that rise 4 ft or more above grade. Covered patios open on two sides and porches open on one side are left out if together they total 300 sq ft or less.
Take a 6,000 sq ft lot with a 1,400 sq ft house and a 400 sq ft garage. Half the lot is 3,000 sq ft, which is under the 3,150 sq ft ceiling, so 3,000 is the cap. That leaves about 1,200 sq ft to add. Coverage is a separate test: 40% of 6,000 is 2,400 sq ft of footprint, and this house already uses 1,800. A ground-floor addition could only add about 600 sq ft before hitting coverage, while a second story uses floor area without using more ground. On a 7,000 sq ft lot, 45% works out to the same 3,150 sq ft, so the small-lot ceiling and the large-lot percentage meet at that size.
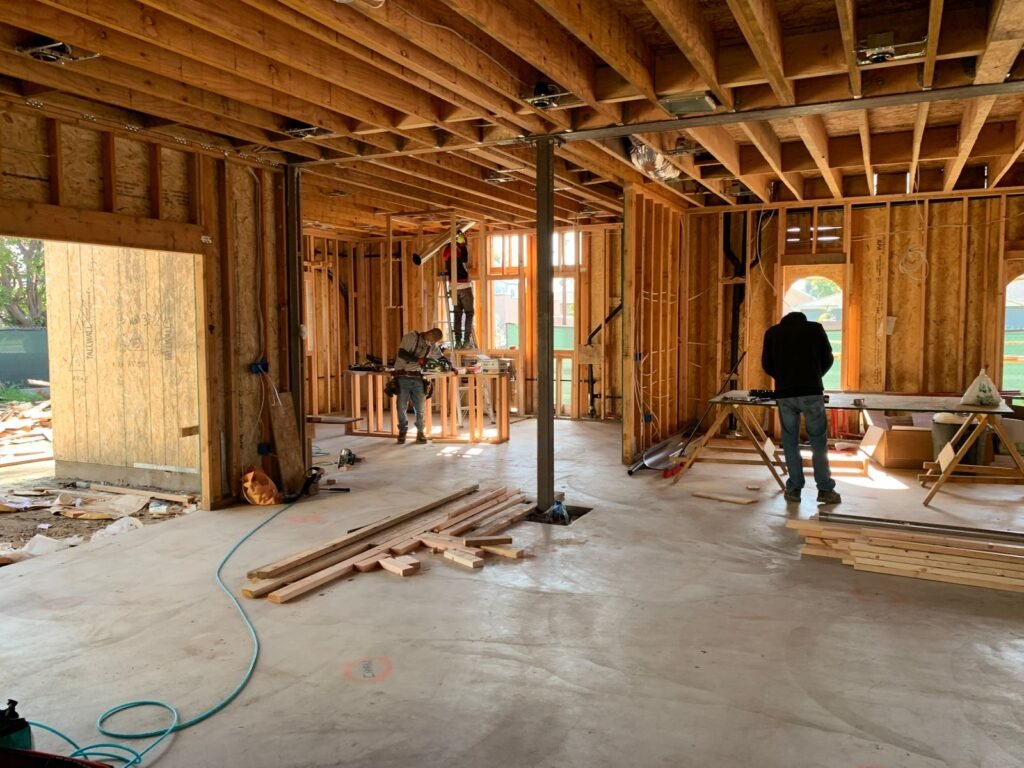
Second story or ground floor here
Going up
The 28 ft limit leaves room for a normal two-story house, and the 2.5-story wording allows a modest attic room. The catch is the rear yard: the second floor has to sit at least 20 ft from the back line on an R-1-7 lot. See second-story additions for structure and stairs.
Building out
A single-story rear room can use the 10 ft rear exception, but on many tract lots the 40% coverage cap runs out before the floor area cap does. Our build up or build out guide walks through the tradeoff.
Submitting plans to Chula Vista
Development Services takes submittals as PDFs emailed to dsd@chulavistaca.gov, with "New submittal" and the address in the subject line. Staff check completeness, then send payment instructions; plan check and intake fees are paid by card through Accela Citizen Access. After that, the project is routed for formal review and corrections come back by email.
Form 4562A lists what an addition needs: fully dimensioned plans with a title sheet, site plan, floor plan, foundation, elevations, roof plan, sections, framing plans and CALGreen items, plus Title 24 energy documents. You also need a soils report or a Soils Waiver (Form 4559), truss details if trusses are used, and a single-line diagram for services over 200 amps. Lots in a fire zone need an extra set. The city does not publish a fixed review time; the form says to ask at the counter when you submit. An application expires if no permit is issued within 180 days, and an issued permit expires if work does not start within 180 days.
Fees and school fees
Chula Vista charges its own plan check and intake fees, so the City of San Diego fee figures on this site do not carry over. Our cost calculator uses San Diego's fees: its construction lines apply here, but the fee lines will differ.
School fees are split between two districts. Sweetwater Union High School District charges $3.01 per sq ft for grades 7 through 12, as of June 22, 2026 ($2.10 inside the San Ysidro High boundary). Chula Vista Elementary charges $2.37 per sq ft of habitable area, effective October 12, 2026, and says residential additions of 500 sq ft or less are exempt under Education Code 17620. Together that is $5.38 per sq ft on an addition over 500 sq ft in most of the city.
In pictures
Adding on in the South Bay
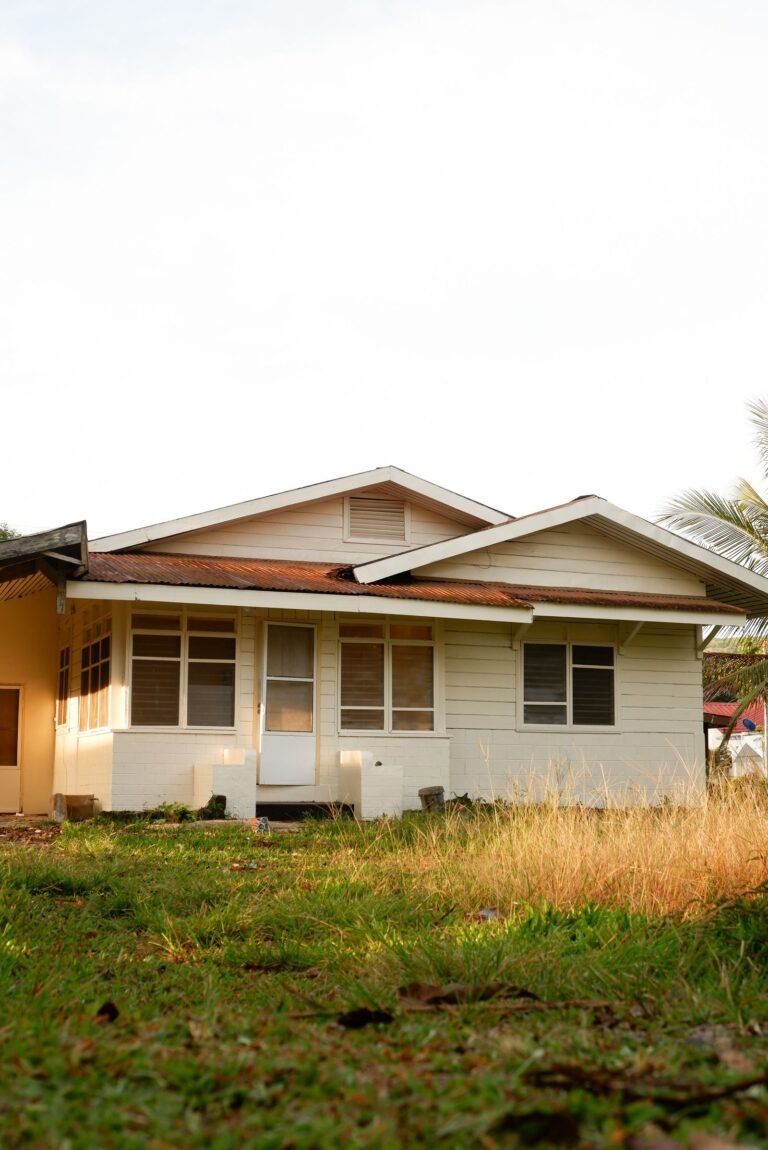
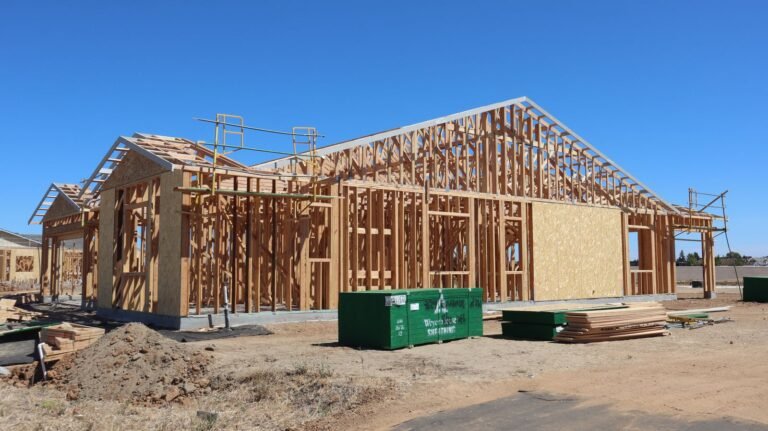
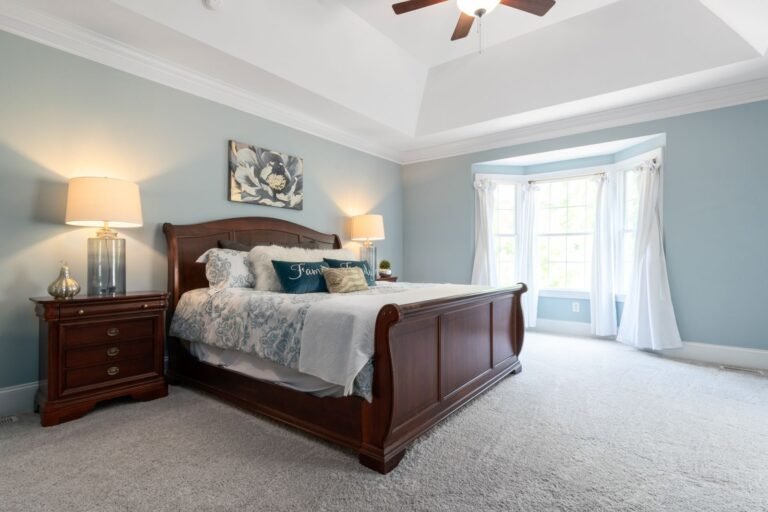
These are licensed stock photos (Pexels) chosen to show the kind of space or place described. They are not photographs of our contractor's completed projects.
Chula Vista addition questions
Does my garage count toward Chula Vista's floor area limit?
Yes. CVMC 19.24.180 counts garages, patios and accessory structures on the lot. Only covered patios open on at least two sides and porches open on at least one side are left out, and only up to 300 sq ft combined.
How long does plan check take in Chula Vista?
The city does not post a standard turnaround for additions. Its addition application says to ask at the building counter when you submit. Plan for at least one round of corrections, which come back by email.
Do I pay school fees on a small addition?
Not if it stays at 500 sq ft or under, according to the elementary district. Past that size, expect Sweetwater's $3.01 and the elementary district's $2.37 per sq ft, and check with each district for the exact amount on your addition.
Sources
- CVMC 19.24.060, R-1 height regulations
- CVMC 19.24.070, R-1 area, lot width and yards
- CVMC 19.24.180, R-1 floor area ratio
- CVMC Chapter 19.24 (full chapter, incl. 19.24.120 rear yards)
- City of Chula Vista, Residential Addition/Remodel Application (Form 4562A)
- City of Chula Vista, Project submittal process
- City of Chula Vista, Online/electronic permit services
- Sweetwater Union High School District, Developer fees
- Chula Vista Elementary School District, Developer fees
- Chula Vista, California
Last checked November 7, 2026. Confirm current requirements with the City of Chula Vista.
Next step
Get your free Build-Up-or-Out Plan
Three short steps, about a minute. A licensed San Diego general contractor reviews what you send, checks your lot against the zoning, height and coastal rules that apply to it, and replies with a realistic range and the questions that would change it.
- How much your lot allows: floor area, setbacks and height
- Whether building up or out fits your house and budget
- A line-by-line range before any drawings are paid for
- No obligation and no pressure follow-up