1969–1976 tract boom · MCAS Miramar to the south
Room Additions in Mira Mesa
Mira Mesa went from almost nothing to more than ten thousand homes in under a decade. Many of those houses are modest plans on small lots, and at least one builder sold them with expansion in mind. Here is what that history, and the jets next door, mean for adding space today.
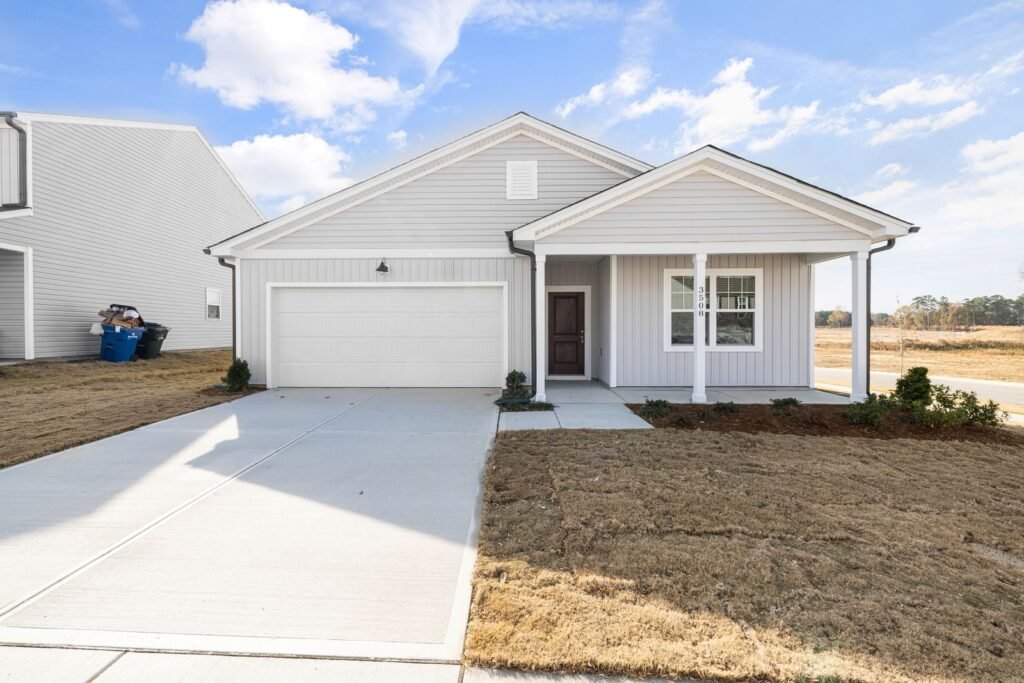 Single-story house with garage
Short answer
Most Mira Mesa houses were built between 1969 and the late 1970s as Tract Ranch and Contemporary plans on small lots, so a yard addition often runs into setbacks fast and many owners look at going up or building over the garage instead. The community borders MCAS Miramar, and the community plan maps 65, 70 and 75 dB noise contours plus areas where new residential use is prohibited or conditional. If your home is in the 60–65 dB band, the addition must be built to a 45 dB interior noise level. Check your parcel's contour before design.
Built in a hurry, on the edge of a base
Mira Mesa was annexed to the city in 1958 along with NAS Miramar. The base shaped it from the start: in 1968 and 1969 the FHA opposed financing homes across much of the area because of jet noise. Building began anyway in the eastern part in 1969, and from early 1971 through the third quarter of 1972 Mira Mesa led the city in construction. About 8,685 units went up between 1969 and 1976, and around 10,457 existed by 1978.
The City's historic context names the builders. Pardee came first with Mira Mesa Homes (later called Mesa Verde), then Mira Mesa North in 1971 and Colony Homes in 1979. Larwin bought about 500 acres north of Mira Mesa Boulevard in 1969. Other tracts include Gateway Homes on Gold Coast Drive (1971), August Development's Three Seasons (1972–1976), Valley Crest (1976), with plans from 1,000 to 1,550 sq ft, and Corky McMillin's Mesa Woods (1978). The context statement lists small lots as a character-defining feature of the community.
Pardee's Expand-a-Plan
One detail stands out for anyone planning an addition. Pardee's Mira Mesa Homes offered an "Expand-a-Plan" option that let buyers enlarge their homes, so some early houses were designed with growth in mind. If you own one, the original plans are worth finding. They may show where the builder expected rooms to go, which can make the structural and layout work simpler. A previous owner or the original sales materials may turn up copies; ask your designer to pull what exists before measuring from scratch.
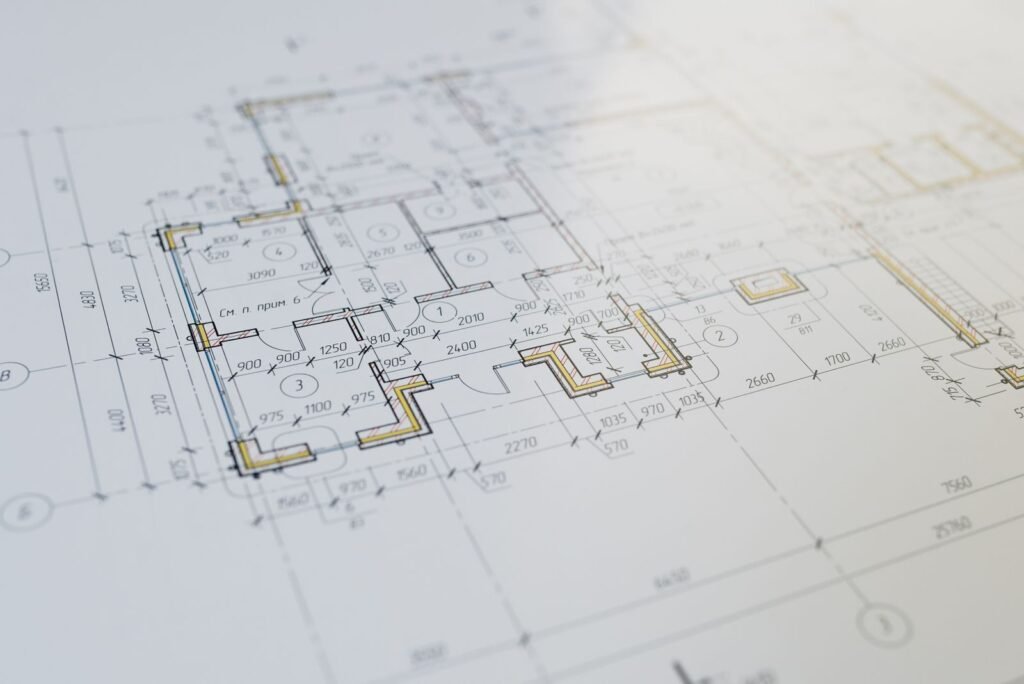
Living next to Miramar: noise rules for additions
The Mira Mesa Community Plan (adopted December 5, 2022) maps MCAS Miramar's 65, 70 and 75 dB CNEL noise contours, an Accident Potential Zone II, and areas the airport land use plan marks as "residential prohibited" or "conditionally compatible." Under the City's Airport Land Use Compatibility Overlay, single dwellings are allowed in the 60–65 dB band only if they are built to a 45 dB interior level, and not at all at 65 dB and above.
The overlay exempts interior work that adds no floor area, height or density. An addition adds floor area, so it likely falls outside that exemption. Most residential tracts sit north of the base, and where a given parcel falls on the contours has to be checked on the City's parcel maps. If you are inside the 60–65 dB band, plan for the window, wall and roof assemblies the acoustic standard calls for, which affects what you spend on those parts of the addition.
What this means for your addition
Small lot, so think vertical
When setbacks leave little yard, a second story or a room over the attached garage adds space without losing the yard. Compare both in the build up or build out guide.
Floor area limits
Single-family zones cap total floor area as a share of lot size. As an illustration only: if a lot were 6,000 sq ft in the RS-1-7 zone, the ratio is 0.59, or about 3,540 sq ft of gross floor area. Your designer confirms your actual zone and how the garage counts.
The 45-year line has arrived
Houses built in 1981 or earlier are now old enough for the City's over-45 historic review. That includes nearly all of Mira Mesa's original tracts, including 1979 Colony Homes, so the review is a normal step here now.
Canyon edges
Los Peñasquitos Canyon bounds the north and Carroll Canyon the south of the SDPD neighborhood, and the plan notes vernal pool habitat. Lots near those edges may carry extra environmental review.
What a Mira Mesa addition costs
Building over the garage is a common fit here. On this site's planning numbers, a 420 sq ft room over an attached garage runs about $270k–$352k all-in, and construction alone is about $350, $450 and $600+ per sq ft depending on finishes. If the lot does have room behind the house, a 300 sq ft ground-floor room comes to about $150k–$195k. Plug in your own plan in the room addition cost calculator.
In pictures
Adding space to a tract home
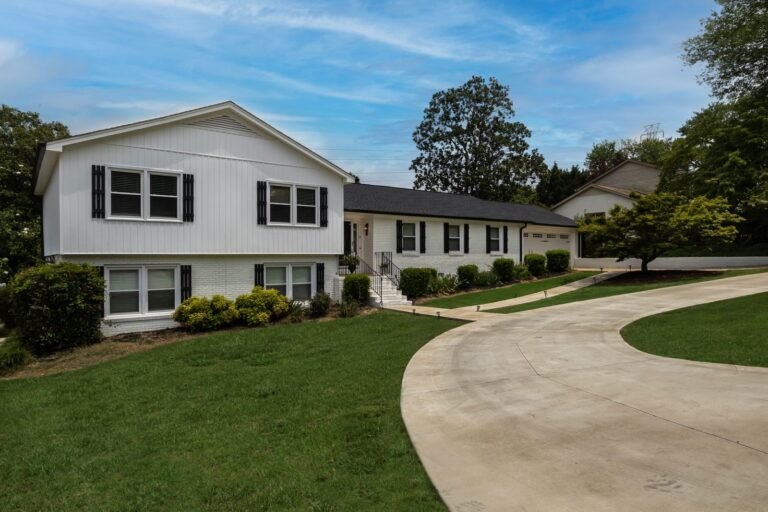
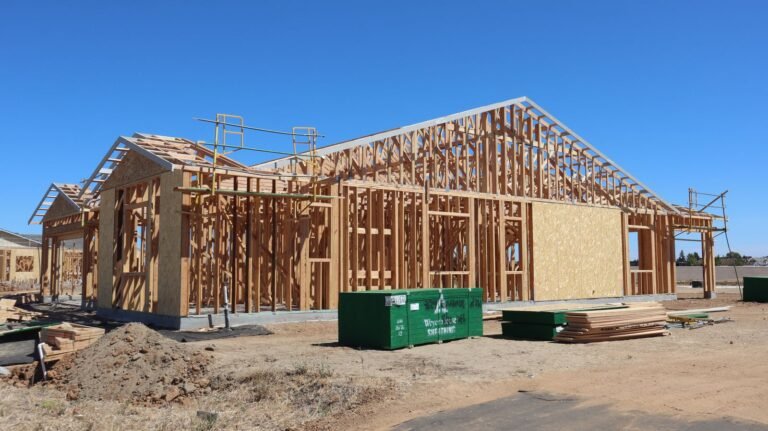
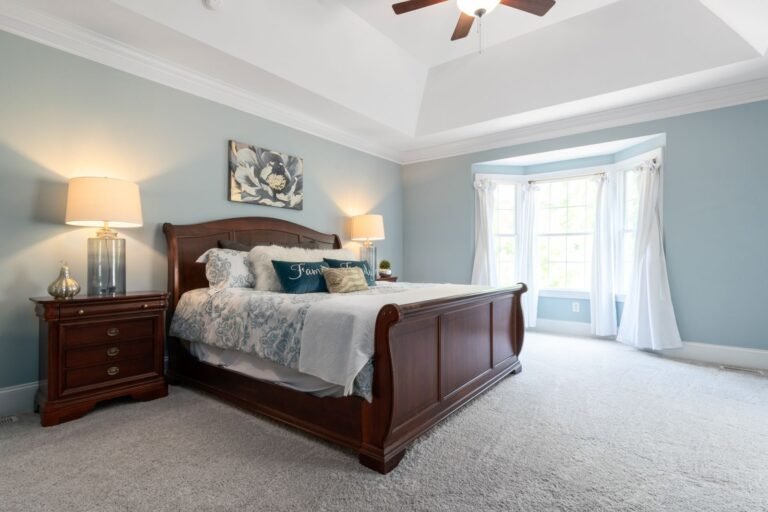
These are licensed stock photos (Pexels) chosen to show the kind of space or place described. They are not photographs of our contractor's completed projects.
Mira Mesa addition questions
Does jet noise stop me from adding a room?
It depends on your parcel's noise contour. In the 60–65 dB CNEL band, an addition is allowed if it is built to a 45 dB interior level. At 65 dB and above, the overlay doesn't allow single dwellings. Most residential tracts are north of the base, but the contour has to be checked for your lot.
My house is a Pardee Expand-a-Plan. Does that make an addition easier?
It can. The option was meant to let owners enlarge their homes, so the original plans may already show where added rooms were expected. You still need a current permit and engineering, but starting from the builder's intent can save design time.
Is my 1970s Mira Mesa house subject to historic review?
If it was built in 1981 or earlier, yes, it is past the 45-year line, so the City runs its site-specific review and posts the application for 5 business days of public comment. Review is different from designation, and for an ordinary tract house it is usually a procedural step.
Sources
- Mira Mesa Community Plan, Appendix F1 Historic Context Statement
- City of San Diego, Mira Mesa community profile
- Mira Mesa Community Plan, Chapter 8 Opportunities and Constraints
- SDMC Division 15, Airport noise compatibility
- SDMC §131.0446, Maximum floor area ratio
- Mira Mesa, San Diego
- City of San Diego, Over 45 review
Last checked November 7, 2026. Noise contours are parcel-specific; confirm with Development Services.
Next step
Get your free Build-Up-or-Out Plan
Three short steps, about a minute. A licensed San Diego general contractor reviews what you send, checks your lot against the zoning, height and coastal rules that apply to it, and replies with a realistic range and the questions that would change it.
- How much your lot allows: floor area, setbacks and height
- Whether building up or out fits your house and budget
- A line-by-line range before any drawings are paid for
- No obligation and no pressure follow-up