Navajo community · Allied Gardens · Del Cerro · near Lake Murray
Second-Story Additions in Allied Gardens & Del Cerro
Allied Gardens is a 1950s ranch tract built out in about four years, and Del Cerro climbs the hills above it toward Mission Trails. One raises the question of how big is too big next to small neighbors. The other raises the question of slopes, brush and fire.
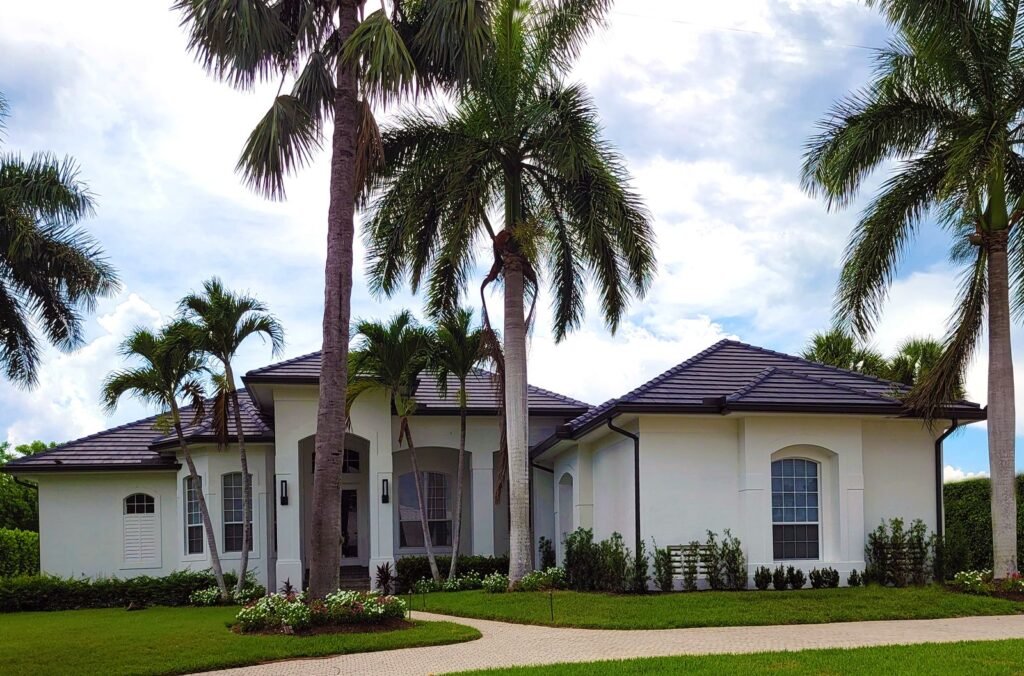 Single-story hip-roof house
Short answer
Allied Gardens has about 4,000 ranch-style tract homes built between 1953 and 1957, which makes it a classic second-story neighborhood: one-story houses with two-car garages on similar lots. The main local tension is scale, since big additions on streets of small houses have drawn attention before. In Del Cerro, developed from the 1950s through the 1970s on hills beside Lake Murray and Mission Trails, the bigger issues are slopes, brush clearance and the City's 2025 fire hazard map. Both areas sit in the Navajo community, whose planning group advises on local issues.
Allied Gardens: Allied Contractors on the old Waring Ranch
Louis Kelton and Walter Bollenbacher, operating as Allied Contractors, which gave the neighborhood its name, developed Allied Gardens on the former Waring Ranch. Grading began in 1953, the first map was recorded May 25, 1953, and the first houses went up on Twain Avenue that year, with residents moving in early in 1954. By 1957 there were about 4,000 homes. They were ranch-style houses with two-car garages, and the tract won two awards from the National Association of Home Builders.
That uniformity is why second stories are a live topic. A 2022 San Diego Reader archive piece, headlined "Allied Gardens invaded by 2000 sq ft houses," described the blocks near Zion Avenue as "a tract of small homes along narrow, tree-lined streets." Big additions next to original ranches are a known point of friction here.
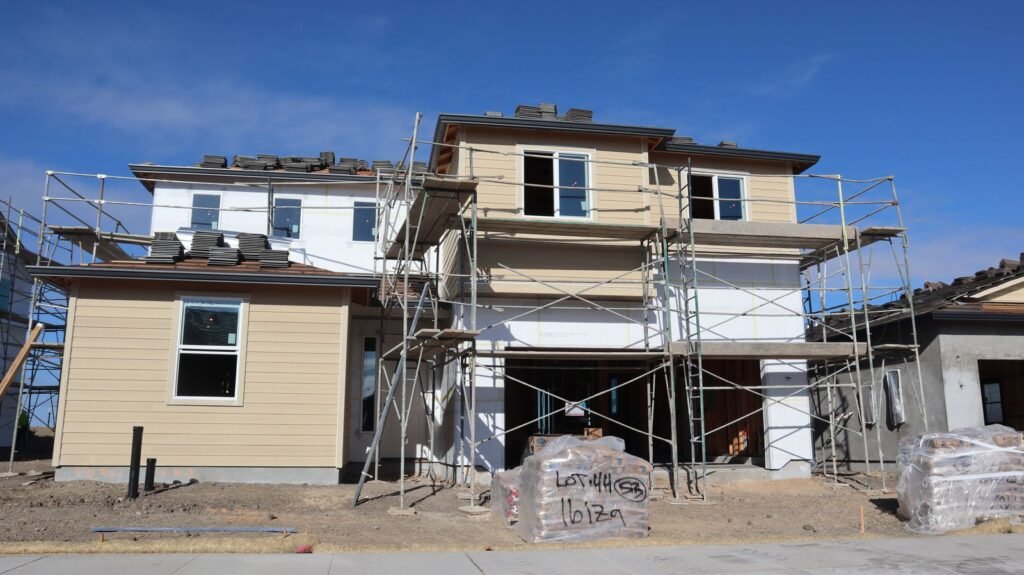
Del Cerro: hills, views and brush
Del Cerro is a hilly residential area developed in the 1950s, 60s and 70s next to Lake Murray and the west end of Mission Trails Regional Park. San Carlos and Del Cerro were built on land annexed between 1948 and 1954. The neighborhood is vulnerable to wildfire, and residents have had disputes with the City over brush clearing on slopes. Hillside lots here bring the issues that flat Allied Gardens lots mostly avoid: grading, retaining walls, soils reports and fire-zone construction.
What this means for your addition
Scale it to the street
A second story over the whole footprint is the biggest change you can make to an Allied Gardens block. A partial second story, or one set back from the front with a hip roof, adds bedrooms while keeping the street's proportions. Read about full versus partial second stories.
The garage is an option
Two-car garages came standard here. Building a room over an attached garage can be a lighter project than lifting the whole roof. See additions over the garage.
Check the fire map in Del Cerro
The City's updated Fire Hazard Severity Zone map applies to permit applications deemed complete after August 30, 2025. Hillsides along Mission Trails and Cowles Mountain are where to look first; status is parcel by parcel.
Seventy-year-old foundations
A 1950s slab and footing system wasn't sized for a second floor. An engineer checks it first, and the answer may be reinforcement or a partial second story rather than a full one.
The Navajo Community Planning Group, which adopted new bylaws on October 9, 2025, covers Grantville, Allied Gardens, Del Cerro and San Carlos, about 14 square miles. The City's community plan page lists the Navajo plan as adopted March 11, 2025. It is the place to follow or raise neighborhood concerns. Every original house here is past the 45-year mark, so the City's over-45 review posts each addition application for 5 business days of public comment.
What going up costs here
On this site's planning numbers, a 1,000 sq ft second story at standard finishes, with the family staying home and a foundation that checks out, comes to about $449k–$586k all-in. If going up turns out to be too much, a 450 sq ft ground-floor family room is closer to $214k–$280k. Compare both with the room addition cost calculator and the second-story cost guide.
In pictures
Ranch house to two stories
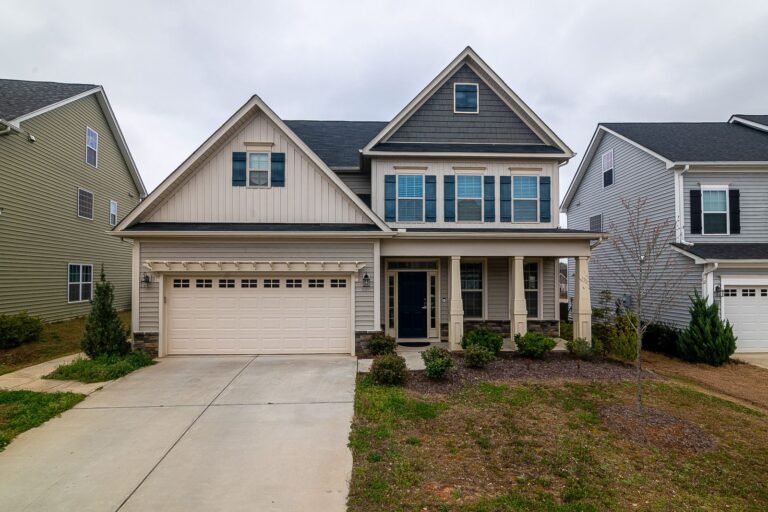
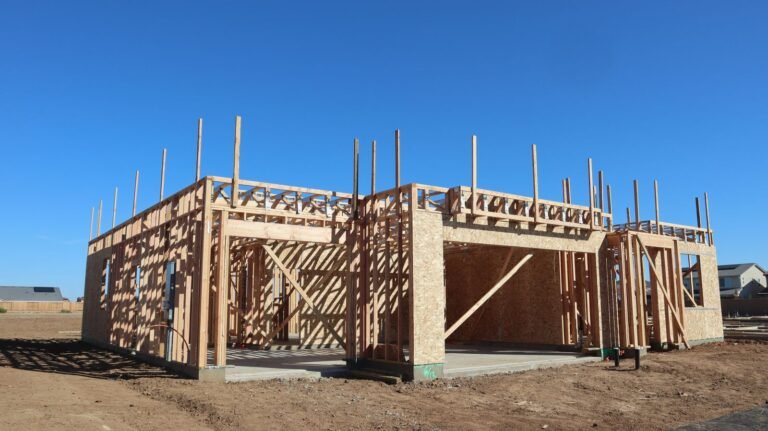
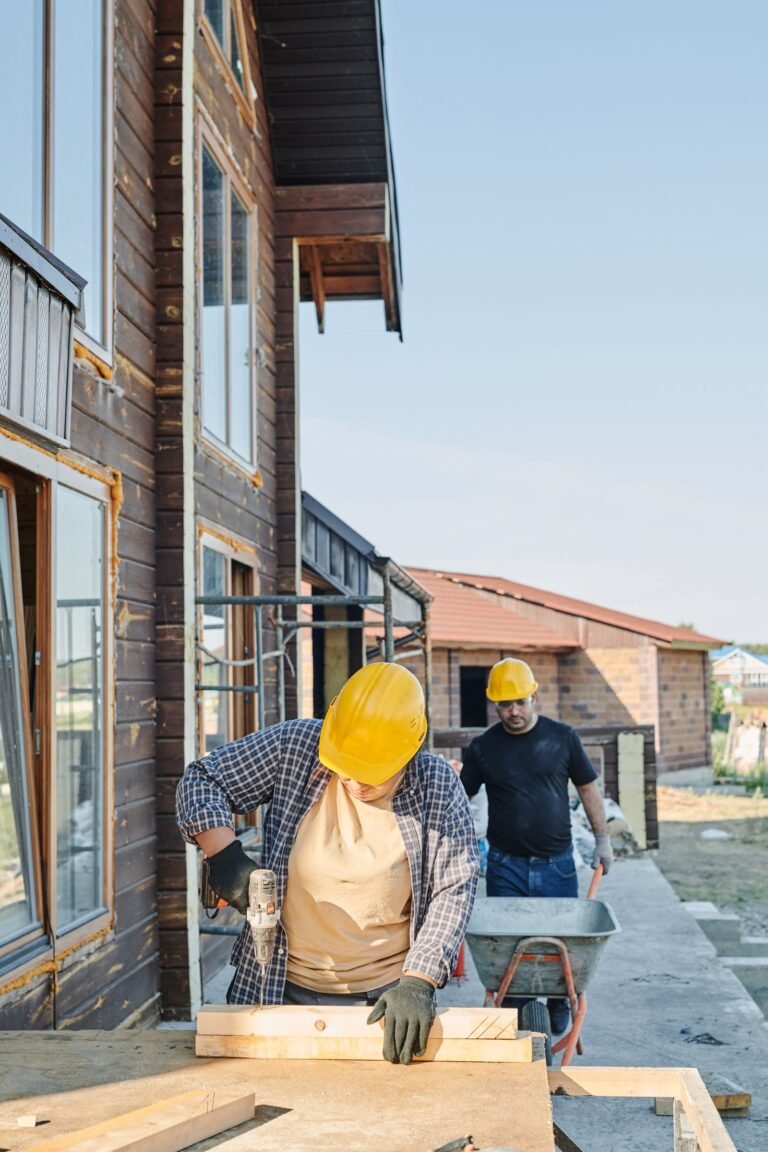
These are licensed stock photos (Pexels) chosen to show the kind of space or place described. They are not photographs of our contractor's completed projects.
Allied Gardens and Del Cerro addition questions
Will a second story upset my Allied Gardens neighbors?
It can. Large houses among the original ranches have drawn local press attention. Neighbors generally don't get a vote on a standard building permit, but a design that steps back from the street and keeps a low roof tends to go over better, and a smaller upper floor usually costs less in total.
Can my 1950s house carry a second floor?
Sometimes as is, often with reinforcement, and occasionally only as a partial second story. A structural engineer reviews the footings and framing before design goes far. If the news is bad, a ground-floor addition is the fallback.
Do Del Cerro hillside lots need anything extra?
Usually a soils or geological report, and possibly retaining walls or deeper foundations. A geological report for a San Diego hillside lot typically costs $2,500 to $4,000. Many slope lots are also near brush, so check the fire hazard map and brush management requirements.
Sources
- Allied Gardens, San Diego
- Times of San Diego, Allied Gardens history (Sep 2026)
- San Diego Reader archives, "Allied Gardens invaded by 2000 sq ft houses"
- Del Cerro, San Diego
- City of San Diego, Navajo community profile
- City of San Diego, Navajo Community Plan
- City of San Diego, Fire Hazard Severity Zone map update
- Murray Lampert, Tips for a second-story addition (foundations)
- Block Renovation, San Diego home additions
Last checked November 7, 2026. Fire zone status is parcel-specific; check the City's 2025 map.
Next step
Get your free Build-Up-or-Out Plan
Three short steps, about a minute. A licensed San Diego general contractor reviews what you send, checks your lot against the zoning, height and coastal rules that apply to it, and replies with a realistic range and the questions that would change it.
- How much your lot allows: floor area, setbacks and height
- Whether building up or out fits your house and budget
- A line-by-line range before any drawings are paid for
- No obligation and no pressure follow-up