City of Carlsbad · Village · Barrio · La Costa · Aviara · Bressi Ranch
Second-Story Additions in Carlsbad
In Carlsbad the roof shape sets the height limit. A pitched roof of at least 3:12 earns 30 ft on most single-family lots, and anything flatter drops the cap to 24 ft. That one rule decides whether a second floor fits.
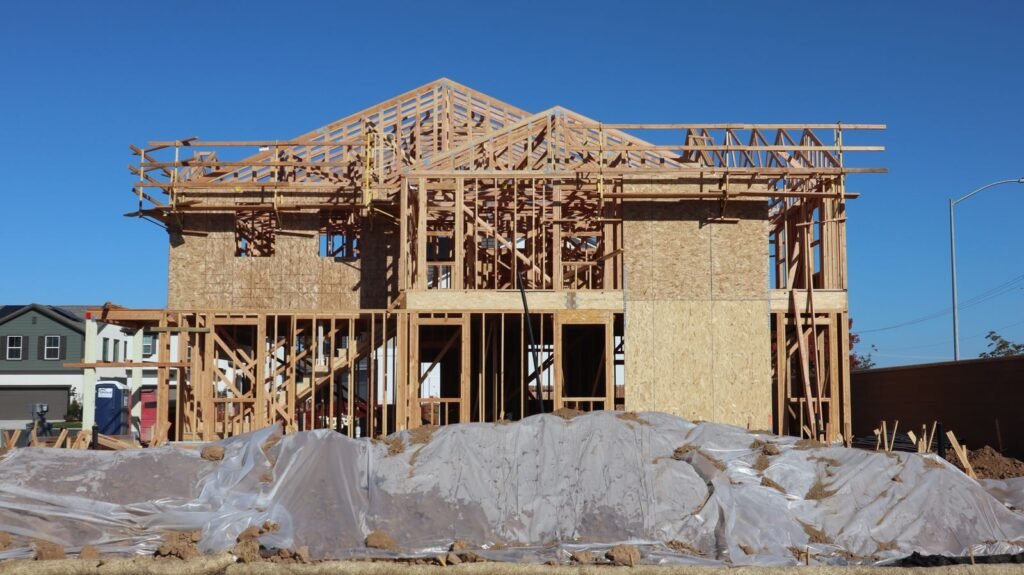 Two-story framing
Carlsbad rules apply here. Permits are issued by the City of Carlsbad, not the City of San Diego. Carlsbad has its own code, forms and counters, which is why our San Diego permit guide is only general background here.
Short answer
Carlsbad's R-1 zone allows two stories and 30 ft with a roof pitch of 3:12 or steeper, or 24 ft with a flatter roof, on lots under 20,000 sq ft. Buildings may cover up to 40% of the lot. The front setback is 20 ft, side yards are 10% of lot width (5 to 10 ft), and the rear yard is twice the side yard. In the coastal zone, work on an existing house typically needs no coastal permit unless the lot is near a bluff, beach or wetland, or close enough to the ocean that a 10% floor area or height increase triggers one.
Carlsbad in brief
Carlsbad incorporated on July 16, 1952, in part to avoid being annexed by Oceanside, and took its name from the mineral springs of Karlsbad in Bohemia. It had 114,746 residents in 2020, fifth in the county, and 47,734 housing units, with 64.9% of occupied homes owned. The Village in the northwest corner was settled first and mixes 1950s cottages with hillside view homes; the Barrio sits between Carlsbad Village Drive, Tamarack Avenue, I-5 and the railroad. La Costa, Aviara and Bressi Ranch are later master-planned areas. Three lagoons, Buena Vista, Agua Hedionda and Batiquitos, hold most of the city's water area.
Since 1986, when voters approved housing caps, Carlsbad has run a Growth Management Program tied to infrastructure standards. The city now says state housing laws have reduced its control over new housing, and in July 2023 the Council accepted a resident committee's report on new quality-of-life standards. Those debates are about new units. An addition to an existing house does not create one.
R-1 standards for a second story
From Chapter 21.10 of the Carlsbad Municipal Code, for lots under 20,000 sq ft:
| Standard | R-1 |
|---|---|
| Minimum lot area | 7,500 sq ft (RLM areas) or 6,000 sq ft (RM areas), unless the zoning map says otherwise |
| Minimum lot width | 60 ft on lots up to 10,000 sq ft |
| Front setback | 20 ft (15 ft on key lots) |
| Interior side setbacks | 10% of lot width, at least 5 ft, no more than 10 ft |
| Street side (corner lots) | 10 ft |
| Rear setback | Twice the required side yard |
| Maximum height | 30 ft with a 3:12 or steeper roof; 24 ft with a flatter roof |
| Stories | Two |
| Lot coverage | 40% of the lot |
Lots of 20,000 sq ft or more with a -20 or larger area symbol may build to 35 ft and three stories with a 3:12 roof.
Run it on a typical 60 ft wide, 7,500 sq ft lot. Side yards are 6 ft each (10% of 60), so the rear yard is 12 ft. Coverage of 40% allows 3,000 sq ft of footprint. The R-1 chapter sets no floor area ratio, so once the footprint fits, the second floor is limited by setbacks, the two-story cap and height. If the new walls stack on first-floor walls that already meet these setbacks, the upper floor meets them too.
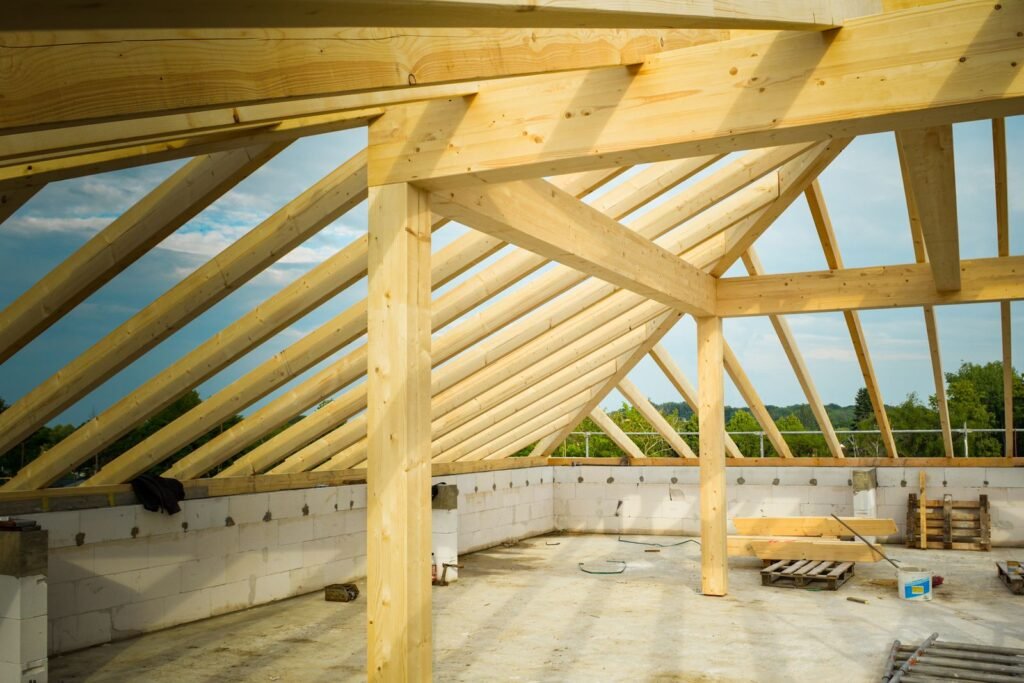
Pitch is the design lever
A typical second story needs roughly 22 to 26 ft to the ridge, depending on ceiling heights and the floor system. Under a 24 ft cap with a low-slope roof, that is very tight. Switching to a 3:12 or steeper roof opens up the 30 ft limit, even on a house that started with a flat roof. Ask your designer to model both before you commit to a look.
Near the beach: the overlay and coastal permits
The Beach Area Overlay Zone (CMC 21.82) covers residential property west of the railroad, between Buena Vista Lagoon and Agua Hedionda Lagoon. Its height rule mirrors the R-1: 30 ft with a 3:12 roof, 24 ft below that. It does not require a site development plan to enlarge a single-family home on a residential lot.
For coastal permits, CMC 21.201.060 exempts improvements to an existing single-family home, with exceptions. A permit is needed for work on a beach or wetland, in sensitive habitat, or within 50 ft of a coastal bluff edge. Raising floor area by 10% or more, or height by more than 10%, triggers a permit only in three places: lots seaward of the first public road along the coast, lots within 300 ft of where the beach ends inland, and designated scenic areas. The City Planner may approve a minor coastal permit for development costing less than $60,000, among other cases.
A 2025 file shows how this plays out away from the ocean. A 235 sq ft rear addition to an 1,800 sq ft house on El Arbol Drive went through a minor coastal development permit because the lot borders Cannon Lake and part of the house sits within a 100 ft wetland buffer.
Submitting and reviewing plans
Carlsbad's Residential Construction checklist (Form B-5) covers additions. It asks for three sets of plans, a signed permit application (B-1) and energy documents, and elevations must clearly show what is existing and what is proposed. Intake is by appointment with a Building Division technician, booked through the QLESS online scheduler, and the city says to expect comments within 2 to 3 weeks of submittal. A plan check expires one year after submittal. Simple permits with no plan check can go through the Customer Self Service portal.
Fees and school fees
Carlsbad's permit fees are its own. Our cost calculator is built on City of San Diego fees, so use its construction lines for a Carlsbad budget and expect the fee lines to differ. Carlsbad Unified lists a residential rate of $5.38 per sq ft under rates its board approved on April 15, 2026, and says new additions under 500 sq ft are not subject to the fee. Confirm which school district serves your address before you budget the fee.
In pictures
Building a second floor
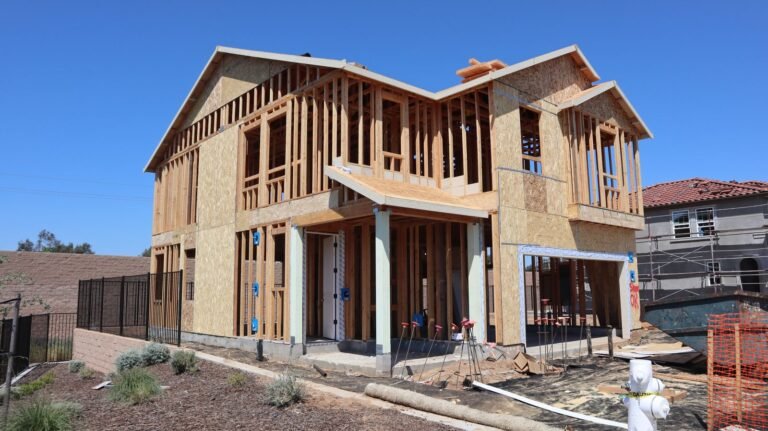
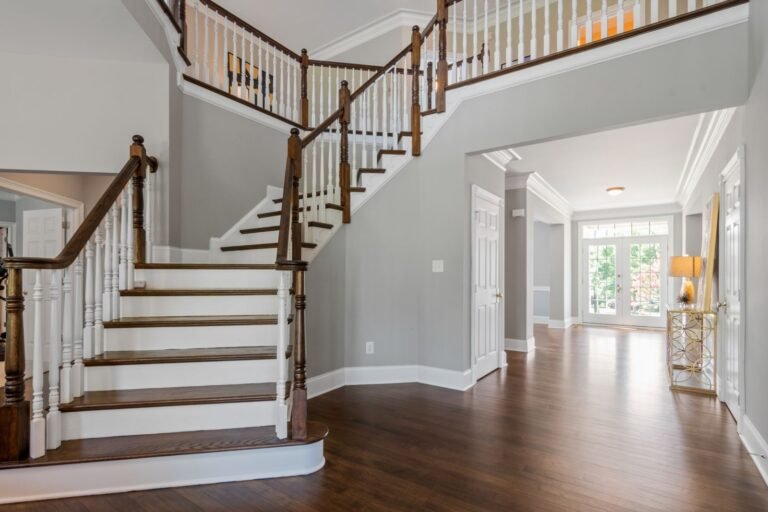
These are licensed stock photos (Pexels) chosen to show the kind of space or place described. They are not photographs of our contractor's completed projects.
Carlsbad addition questions
How tall can a second story be in Carlsbad?
On R-1 lots under 20,000 sq ft, 30 ft if the roof pitch is at least 3:12 and 24 ft if it is flatter. The house is limited to two stories either way.
Is there a floor area ratio in Carlsbad's R-1 zone?
The R-1 chapter limits lot coverage to 40% but does not set a floor area ratio. Setbacks, the two-story limit and height control how big the second floor can be. If your lot is in a master plan or planned development area, ask Planning whether different standards apply.
Does a second story near the beach need a coastal permit?
If the lot lies seaward of the first coastal road or within 300 ft of the beach's inland edge, adding 10% or more floor area or raising height by more than 10% triggers one. A full second story almost always crosses that line there.
Sources
- Carlsbad Municipal Code Chapter 21.10, R-1 One-Family Residential Zone
- CMC Chapter 21.82, Beach Area Overlay Zone
- CMC Chapter 21.201, Coastal Development Permit Procedures
- CEQAnet, CDP 2024-0038, 5370 El Arbol Addition (2025)
- City of Carlsbad, Residential Construction submittal checklist (B-5)
- City of Carlsbad, Building permitting
- City of Carlsbad, Growth Management
- Carlsbad Unified School District, Developer fees
- Carlsbad, California
Last checked November 7, 2026. Confirm current requirements with the City of Carlsbad.
Next step
Get your free Build-Up-or-Out Plan
Three short steps, about a minute. A licensed San Diego general contractor reviews what you send, checks your lot against the zoning, height and coastal rules that apply to it, and replies with a realistic range and the questions that would change it.
- How much your lot allows: floor area, setbacks and height
- Whether building up or out fits your house and budget
- A line-by-line range before any drawings are paid for
- No obligation and no pressure follow-up