Updated November 2026 · City of San Diego fees
Second-Story Addition Cost in San Diego (2026)
Prices by size from 500 to 1,400 sq ft, the full list of what goes into one, and why San Diego quotes for the same project can be hundreds of dollars per square foot apart.
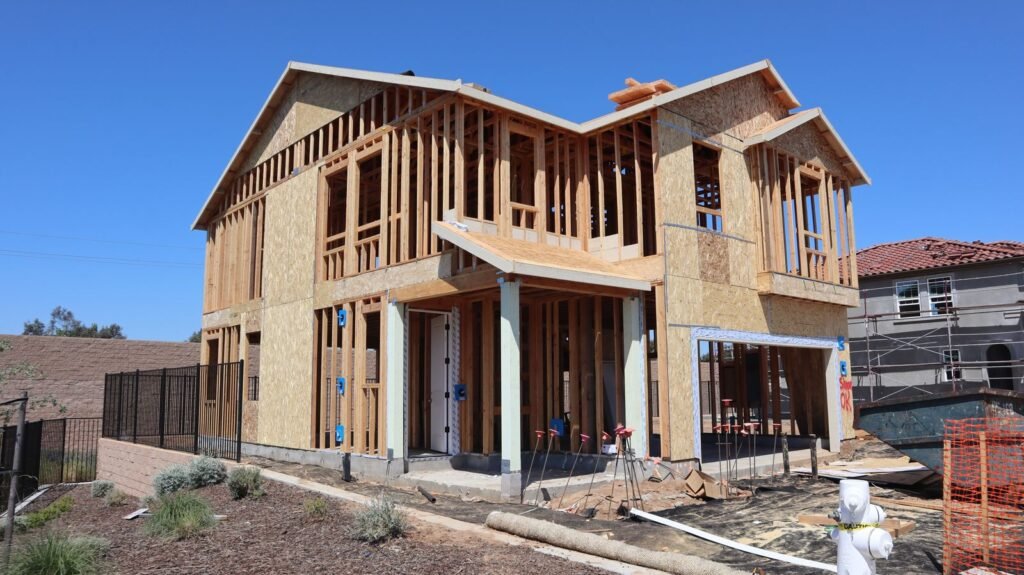 Second floor framing
Short answer
A 1,000 sq ft second story in San Diego costs about $616k–$805k all-in at mid-range finishes, or roughly $700 per sq ft once design, engineering, City fees, the school fee, six months of rent and a 10% contingency are counted. A 500 sq ft partial second story runs about $382k–$500k. Construction alone is about $350–$600+ per sq ft for a full second story and $400–$700+ for a partial one. These are planning ranges from our calculator, not bids.
Second-story cost by size
| New second-floor area | Standard | Mid-range | High-end | Mid ≈ $/sq ft all-in |
|---|---|---|---|---|
| 500 sq ft (partial) | $304k–$398k | $382k–$500k | $494k–$646k | $869 |
| 800 sq ft | $414k–$541k | $512k–$670k | $662k–$865k | $728 |
| 1,000 sq ft | $495k–$646k | $616k–$805k | $800k–$1.05M | $700 |
| 1,200 sq ft | $578k–$755k | $722k–$943k | $940k–$1.23M | $683 |
| 1,400 sq ft | $656k–$858k | $823k–$1.08M | $1.08M–$1.41M | $668 |
Calculator defaults: one bathroom upstairs, foundation not yet checked by an engineer ($25k allowance), family moves out (3 months for a partial, 6 for a full second story), panel condition unknown, flat lot, house built before 1978. City fees from IB 501, August 2026.
Two patterns stand out. Per square foot, the smallest project is the most expensive, because the stair, beams, footings and roof work barely shrink with size. And in total dollars, every extra 200 sq ft of upper floor adds roughly $115k–$120k at mid-range finishes, so trimming the plan is one of the few levers that moves the number a lot.
Every line in a 1,000 sq ft second story
| Line item (mid-range, calculator defaults) | Amount |
|---|---|
| Second-floor construction: framing, roof, windows, insulation, drywall, finishes, one bathroom, HVAC, electrical ($450/sq ft) | $450,000 |
| New staircase and first-floor rework around it | $20,000 |
| Foundation and first-floor structural upgrades (allowance) | $25,000 |
| Remove existing roof, temporary weather protection, tie-ins | $18,000 |
| Electrical service or panel upgrade (allowance) | $3,500 |
| Lead and asbestos testing and safe demolition (pre-1978 house) | $3,000 |
| Architectural design and drawings | $62,300 |
| Structural engineering, Title 24 energy report, survey, soils report | $19,500 |
| City plan check, inspection and General Plan Maintenance fees (IB 501) | $12,300 |
| San Diego Unified school fee (1,000 sq ft × $5.38) | $5,400 |
| Temporary housing, about 6 months at ~$4,800/mo | $28,800 |
| Contingency (10% of construction) | $52,000 |
| Midpoint total | ≈ $700,000 |
Rounded to the nearest $100. Each range runs from 12% below to 15% above the midpoint.
The structure itself
The $/sq ft rate covers the new floor and everything on it: joists, walls, roof, windows, insulation, drywall, a bathroom, finishes and the new heating and electrical runs. It includes the contractor's overhead and profit, so nothing is marked up on top. Local sources for the rate: Block Renovation's 2026 San Diego guide puts second stories at $300–$500+ per sq ft, and Sweeten's Los Angeles guide at $300–$700.
Stair, roof and foundation
These three are what make a second story more expensive than a ground-floor room of the same size. National guides price a staircase alone at $2,400–$4,000; most of our $20,000 line is the first-floor walls, ceiling and finishes reworked around it. Roof removal is priced at $18 per sq ft of new floor for tear-off, temporary weather protection and tie-ins. Foundation upgrades vary most: an engineer's review can bring that line down to about $12,000 or push it to $50,000 or more. A 2026 Los Angeles guide puts second-story foundation upgrades at $20k–$50k extra, and steel beams, when they're needed, cost $100–$400 per linear foot.
Design and engineering
Design runs 10% of construction at standard finishes, 12% at mid-range and 14% at high-end in the model. National sources quote architects at 8–20% for this kind of work. The engineering line is larger than for a ground-floor room because the structural design covers the whole load path, and a soils report is assumed for every second story.
City and school fees
The City's IB 501 (August 2026) charges $3,512.92 plan check plus $2,228.29 inspection, $5,741.21 together, for the first 500 sq ft, then about $11.44 per sq ft above that ($6.98 plan check plus $4.46 inspection). Add the $737 General Plan Maintenance Fee, a $12.16 mapping fee, a $17.11 other-agency fee and $58 for pre-1978 homes. At 1,000 sq ft that comes to about $12,300 before electrical, mechanical and plumbing permits. Above 1,100 sq ft, the calculator switches to the bulletin's larger-project row ($8,085.26 plus $8,401.90 base), so a 1,200 sq ft second story shows about $17,300 in City fees; confirm the bracket with DSD for your plans.
The school fee is $5.38 per sq ft in San Diego Unified as of May 10, 2026, and IB 146 exempts additions of 500 sq ft or less of assessable space. Balconies, decks and porches don't count toward that space, so a roof deck on the new floor does not push you over the line.
Temporary housing and contingency
Rent is a real construction cost for a full second story. Trulia's May 2026 data puts a three-bedroom San Diego house at $4,778 a month. The model uses $4,800 for six months on a full second story and three months on a partial one. Contingency is 10% of construction, at the low end of the 10–20% that every source recommends, because the foundation and panel already carry their own allowances.
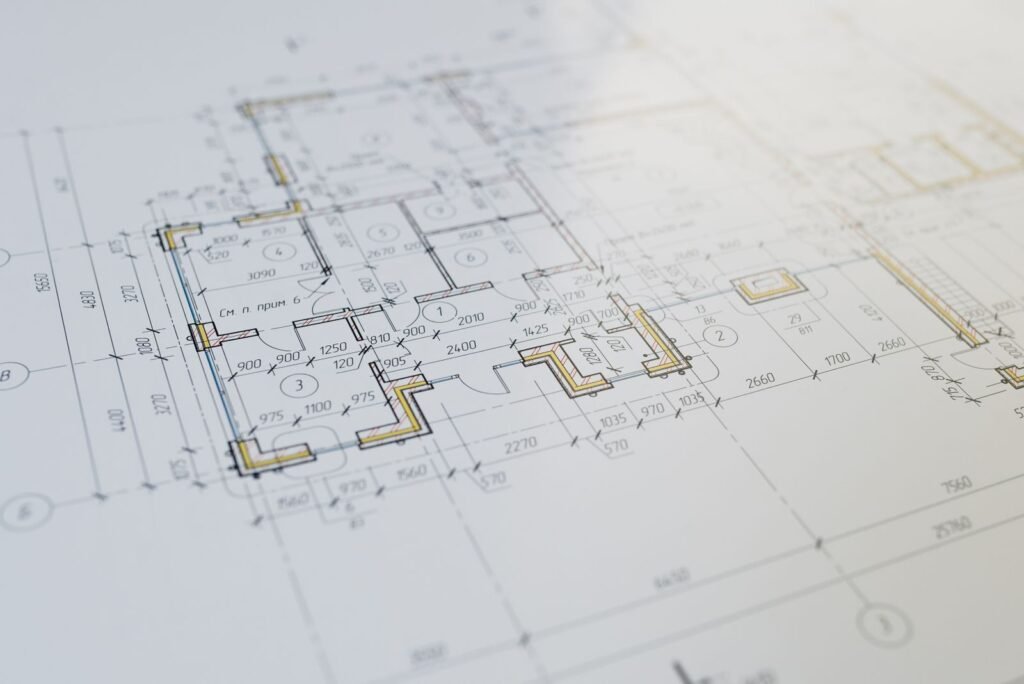
What moves the number on a 1,000 sq ft second story
| Change from the defaults (mid-range) | All-in range |
|---|---|
| Calculator defaults | $616k–$805k |
| Engineer says the foundation is mostly fine | $602k–$786k |
| Foundation needs major work | $643k–$840k |
| Family stays home during construction | $590k–$772k |
| 200-amp service already in place | $612k–$800k |
| Standard finishes, staying home, sound foundation, 200 amps, house built 1978 or later | $449k–$586k |
| 1,200 sq ft on a flat lot vs a sloped or canyon-edge lot | $722k–$943k vs $774k–$1.01M |
Finish level is the biggest swing after size: high-end finishes add about $200k to the same 1,000 sq ft. Second bathrooms add $30k–$65k each depending on finish. A sloped lot adds hillside footings and site work equal to about 8% of construction.
Why San Diego quotes run from $275 to $800+ per sq ft
Look up second-story costs in San Diego and you will find almost every number in that range, often with no explanation:
- An Oceanside contractor's page: multi-room second stories from about $275–$450+ per sq ft.
- An older San Diego builder's page: $350–$400 per sq ft "in 2022," taken from national magazine data.
- Block Renovation's San Diego guide (2026): $300–$500+.
- Sweeten for Los Angeles: $300–$700.
- A San Diego design-build blog (September 2026): $500–$800+, or $300k–$480k+ for 600 sq ft.
- Lars Remodeling (November 2026): $400k to $1M+ in total, design and permits included.
They are mostly measuring different things. The low end is construction only, often for a large addition where fixed costs are spread thin. The high end is all-in, includes design and fees, or describes a small partial second story where the stair and structure are a bigger share. Our table shows both views: a construction rate of $350–$600 for a full second story, and an all-in figure around $670–$870 per sq ft at mid-range depending on size.
How to compare second-story bids
A homeowner on Houzz got five bids on a 1,200 sq ft second story; the highest was about double the lowest, and the difference was mostly in what each bid included. Another, budgeting $250k for a second story on a 1950s ranch, was told to plan for about double. A San Diego homeowner who kept a diary of their addition found that the early bids rose once approved plans were in hand, and their advice was to get plans and permits done before collecting real bids. A San Diego designer on a Fine Homebuilding forum put the cost just to mobilize a crew at about $40,000.
When the bids arrive, line them up on the same items:
- Foundation and structural work: a fixed price from the engineer's plans, or an allowance? How big is the allowance?
- Roof removal and weather protection: included, and for how long?
- Stair and first-floor rework: does the bid include patching, flooring and paint downstairs?
- Electrical service: is the SDG&E service upgrade in the price?
- Design, engineering, Title 24 and soils: in the bid or billed separately?
- City and school fees: whose line are they on?
- Allowances for finishes: tile, fixtures and flooring allowances set too low make a bid look cheap.
- Payment schedule: California home improvement rules cap the down payment at 10% or $1,000, whichever is less, and progress payments should follow work completed.
A bid that leaves out three of those will look far cheaper on paper than one that includes them, until the change orders arrive.
Paying for a second story
Most owners combine savings with borrowing against the house. The usual options are a home equity line of credit, a cash-out refinance, or a renovation or construction loan that lends against the value the house will have after the work. Which one fits depends on your current mortgage rate, your equity and how the lender handles draws during construction, so compare offers from more than one lender before design is final. Lenders will want the itemized budget, which is one more reason to get a line-by-line number early.
For property tax, the general rule under Prop 13 is that new construction is reassessed while the existing house keeps its current base. The County Assessor sets the actual figure.
For the design and permit side of the project, read the San Diego second story addition guide. To weigh a second story against a ground-floor room, see build up or build out, and for a room over the garage instead, see additions over a garage.
In pictures
Where a second-story budget goes

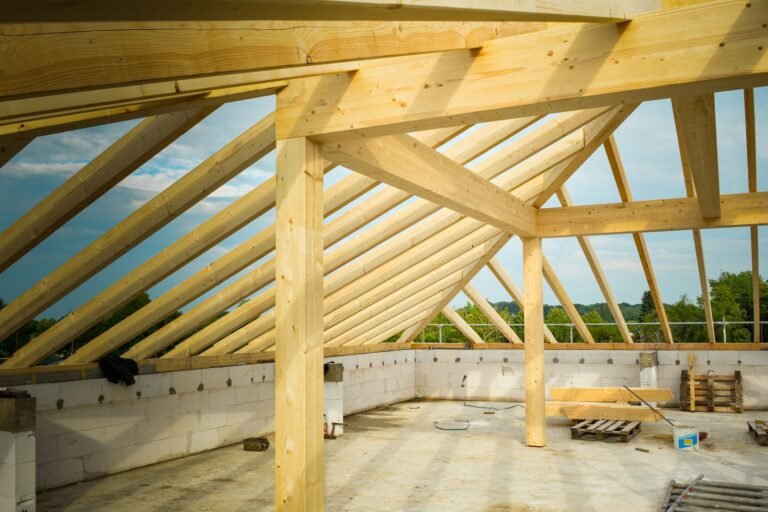
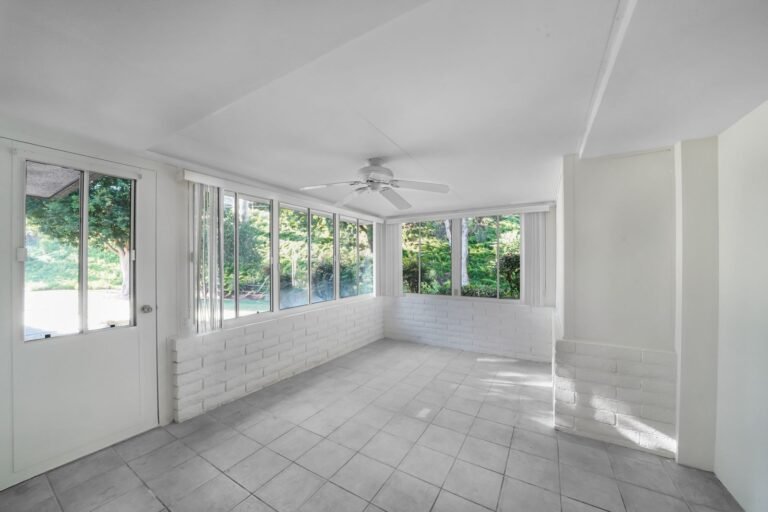
These are licensed stock photos (Pexels) chosen to show the kind of space or place described. They are not photographs of our contractor's completed projects.
Second-story cost questions
Is $250,000 enough to add a second story in San Diego?
For a full second story, rarely. Our model puts even a 500 sq ft partial second story at standard finishes at about $304k–$398k all-in, and a 1,000 sq ft one at $495k–$646k. $250k can be close to the construction cost of a small partial second story before design, fees and contingency.
How much does a second story cost per square foot in San Diego?
Construction alone is about $350, $450 and $600+ per sq ft at standard, mid-range and high-end finishes for a full second story, and $400, $525 and $700+ for a partial one under 700 sq ft. All-in, including everything around the construction, a mid-range 1,000 sq ft second story works out to about $700 per sq ft.
What do City permits cost for a second-story addition?
About $12,300 for 1,000 sq ft under the August 2026 IB 501 schedule, including the $737 General Plan Maintenance Fee, plus electrical, mechanical and plumbing permits. The San Diego Unified school fee adds about $5,400 at that size. Coastal or historic review, when it applies, is extra.
Is a partial second story cheaper?
In total, yes: about $382k–$500k for 500 sq ft at mid-range versus $616k–$805k for 1,000 sq ft. Per square foot it is more expensive, because the stair, beams and footings cost nearly the same either way. Staying at 500 sq ft or less also avoids the school fee.
Why are second-story bids so different?
Mostly scope. One bid includes foundation work, temporary weather protection, the service upgrade and downstairs patching; another leaves them as allowances or exclusions. Ask every bidder to price the same list of items from the same approved plans.
Sources
- City of San Diego, IB 501, Fee Schedule for Construction Permits (Aug 2026)
- City of San Diego, IB 146, School Fees (Sep 2026)
- San Diego Unified, developer fees ($5.38/sq ft eff. May 10, 2026)
- Block Renovation, San Diego home additions (Apr 2026)
- Lars Remodeling, home addition cost San Diego (Nov 2026)
- Sweeten, L.A. guide to second-story additions
- Revive Real Estate, room addition cost Los Angeles (Feb 2026)
- SoHo Construction, adding a second story in San Diego (Sep 2026)
- SJB Construction, second-story additions; Rise Up, home additions
- HomeGuide, cost to add a second story (national); Angi, cost to add a second story
- Trulia, San Diego rent trends (May 2026)
- Houzz, second-story bids; Houzz, budgeting $250k for a second story
- A San Diego homeowner's addition diary; Fine Homebuilding forum, addition costs
Last checked November 7, 2026. Ranges come from our calculator's model and are planning estimates, not bids.
Next step
Get your free Build-Up-or-Out Plan
Three short steps, about a minute. A licensed San Diego general contractor reviews what you send, checks your lot against the zoning, height and coastal rules that apply to it, and replies with a realistic range and the questions that would change it.
- How much your lot allows: floor area, setbacks and height
- Whether building up or out fits your house and budget
- A line-by-line range before any drawings are paid for
- No obligation and no pressure follow-up