City of Escondido · incorporated 1888 · North County inland
Room Additions in Escondido
Escondido runs its own building division, its own zoning code and its own fee guide. For an addition that means a 0.5 floor area ratio, a 35-foot height limit, a published handout for residential additions, and extra design rules if your house sits in Old Escondido.
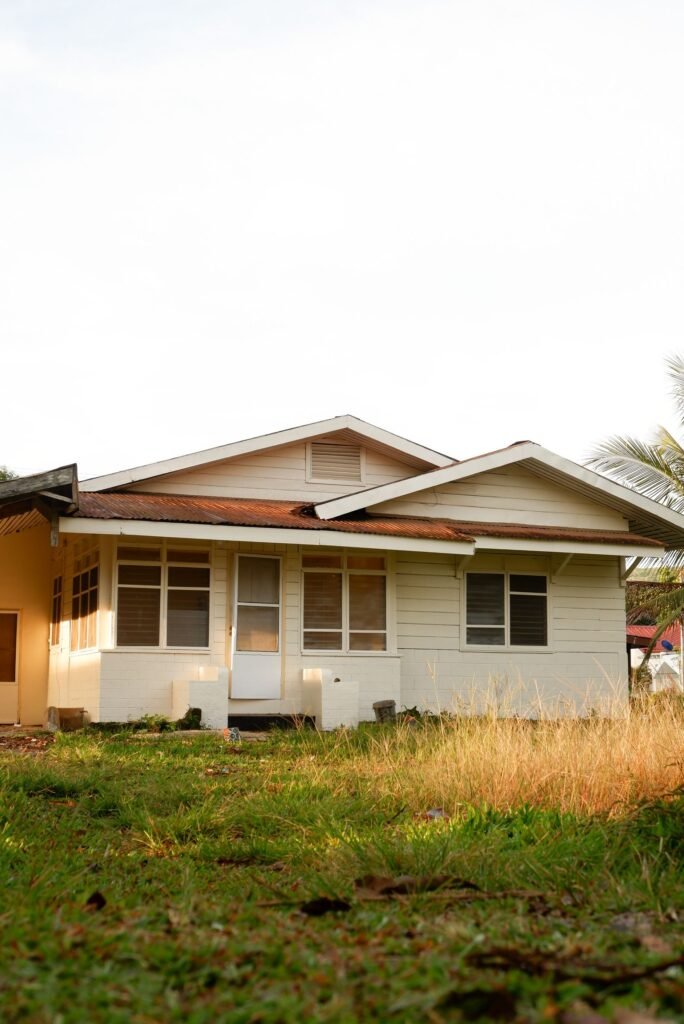 Single-story Craftsman house
Escondido rules apply here: permits are issued by the City of Escondido, not the City of San Diego. Escondido's zoning lives in Chapter 33 of its Municipal Code, and plans go to the Building Division at City Hall on North Broadway.
Short answer
In Escondido's R-1 zone a house can reach 35 feet, cover up to 40% of the lot and hold a floor area ratio of 0.5, while keeping 15 feet clear in front, 20 feet in back and 5 feet at each side (one side 10 feet when there is no alley). The City publishes Information Guideline 1B for residential alterations and additions, and it says plan review runs about 30 calendar days per cycle. Inside the Old Escondido Neighborhood, exterior changes also need a certificate of appropriateness under the historic design guidelines.
What Escondido's R-1 zone allows
The R-1 label carries a number that sets the minimum lot. R-1-6 means 6,000 sq ft with a 60-foot average width, R-1-7 means 7,000 sq ft, R-1-10 means 10,000 sq ft, and the series runs to R-1-25. The setbacks and the bulk limits below are the same across those suffixes, so the lot size mostly decides how much room the rules leave you.
| R-1 standard | Escondido rule |
|---|---|
| Front setback | 15 ft; a street-facing garage entrance needs 20 ft |
| Interior side setback | 5 ft, but one side at least 10 ft if the lot has no alley |
| Street side setback (corner lot) | 10 ft; 20 ft for a garage entered from that street |
| Rear setback | 20 ft |
| Maximum height | 35 ft (no story count in the table) |
| Maximum lot coverage | 40%, main house plus accessory buildings |
| Maximum floor area ratio | 0.5, with 1,500 sq ft allowed regardless of FAR |
Escondido Zoning Code Article 6, Tables 33-99, 33-100, 33-101 and 33-107, read from a third-party transcription of the code. Confirm with Escondido Planning before design.
The FAR number is the one that tends to bite. On a 7,000 sq ft R-1-7 lot, 0.5 works out to 3,500 sq ft of gross floor area across all buildings on the site, so measure what you already have (garage included, if your designer confirms it counts) before sketching the new rooms. The 10-foot side yard rule also matters on lots without alley access: if one side of the house already sits at 5 feet, the other side has to keep its 10.
Old Escondido: additions behind a historic front
The Old Escondido Neighborhood runs from Fifth Avenue to Thirteenth Avenue and from Chestnut Street to South Escondido Boulevard, with properties facing Escondido Boulevard left out. The base zone is still R-1, but the overlay adds a layer: all new construction and exterior modifications must follow the City's Design Guidelines for Homeowners of Historic Resources, and exterior changes require a certificate of appropriateness.
The guidelines are specific about additions. They should sit to the side or rear so the view from the street changes as little as possible, and an addition should read as new work rather than a copy of the original. For a second floor, the guidelines ask that its roof pitch match the original single-story pitch, and they note that most local styles step the second story back. A rear addition or a modest upper floor set well behind the front wall is the natural fit for a Victorian or Craftsman house here.
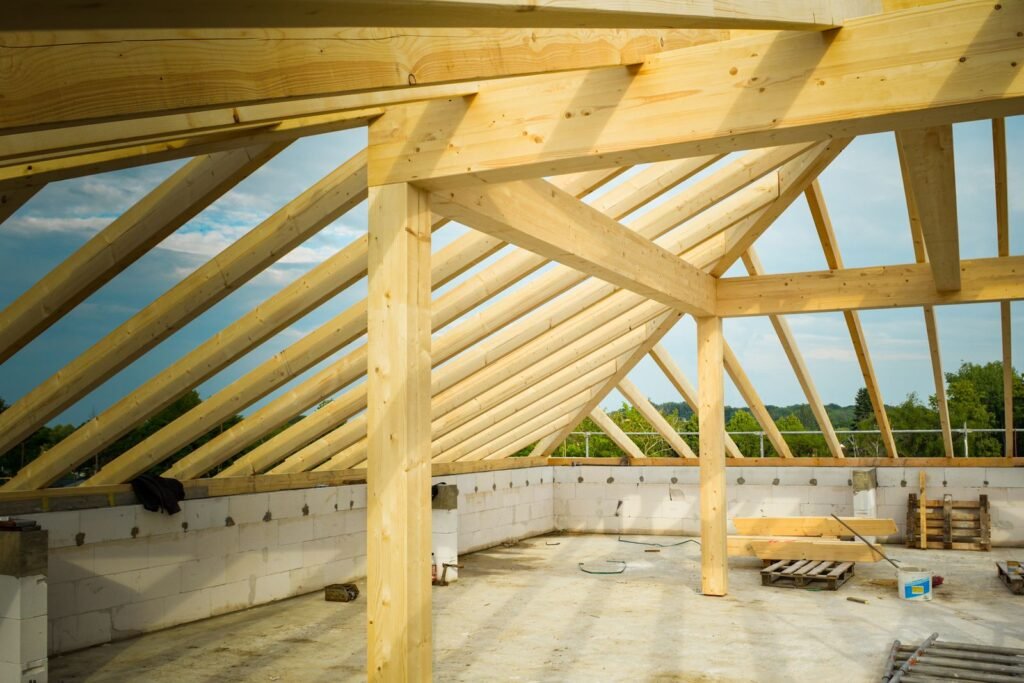
Building up versus building out in Escondido
Ground-floor room
The 20-foot rear yard and 40% coverage cap set the limit. Larger R-1-10 and R-1-12 lots often have room for a single-story addition behind the house, which avoids touching the existing roof framing.
Second story
Height is generous at 35 feet, and the table sets no story cap. The tighter limit is FAR: a second floor adds gross area just like a ground-floor room does, so going up does not get around the 0.5 ratio. Read the second-story guide for the structural side.
Fire hazard areas
The handout calls for "Enhanced Construction" drawings when a project is in a fire-severity area. Escondido's council approved the State Fire Marshal's updated map on May 14, 2025, adding moderate and very high tiers to the old 2009 high-only map.
Inland heat
Escondido hit 115°F on September 6, 2020, and its average August high is about 89°F. Glazing, insulation and a properly sized cooling system for the new rooms deserve real design time here.
Submitting an addition to the Building Division
Guideline 1B, dated April 2025, lists what an addition submittal needs: a plot plan with setbacks and slopes, foundation plan, floor plan, elevations, cross sections, details, specifications, truss drawings if you use manufactured trusses, and energy compliance. Plans must be drawn to scale, and three copies are normally required. The guideline sets a 30-working-day target for review, warns that corrections are normal, and keeps a plan check alive for 360 days with a possible 180-day extension.
The Building page says some permit types must go through the City Portal and others can be brought to the front counter or emailed to the permit desk. Fire sprinkler and fire severity questions go to the Fire Department's Prevention Division.
Escondido permit fees and school fees
Escondido prices permits from a valuation table. The 2025 Fee Guide (updated September 16, 2025) values a wood-frame addition at $226.08 per sq ft, adds $7.19 per sq ft for air conditioning and $5.34 per sq ft for sprinklers, and allows a real construction estimate in place of the multiplier for additions. The building permit fee then follows Table 3-A, plan check is 75% of the permit fee, and surcharges stack on top: 20% for energy plan check, 10% for disabled access review, 5% for General Plan maintenance and 5% for technology, plus a $160 minimum planning review for room additions and a fire review of $271 for 0 to 500 sq ft.
As a rough illustration only: a 500 sq ft wood-frame addition with air conditioning values at about $116,600 on those multipliers. That puts the base permit fee near $1,950 and plan check near $1,470 before the percentage surcharges and the planning and fire reviews. Final fees are the ones in effect when the permit issues.
School fees are collected by the district, not the City. Guideline 1B says Escondido Union School District fees apply to residential additions of 500 sq ft or more and must be paid to the district before the permit is issued. Ask the district for the current rate for your address.
Escondido's fee math is not what our room addition cost calculator runs: the calculator is set to City of San Diego fees, so trust its construction lines here and swap in the Escondido permit and school figures above. On this site's planning bands, a single-story room runs about $300, $400 or $550+ per sq ft to build depending on finishes, and a full second story about $350, $450 or $600+.
In pictures
From framing to finished room
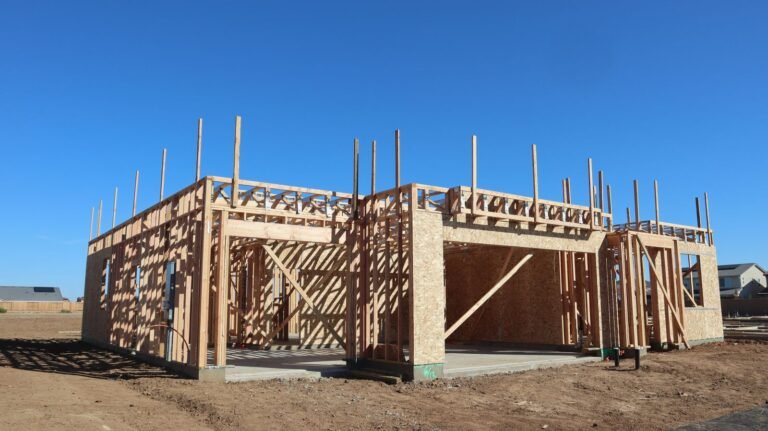

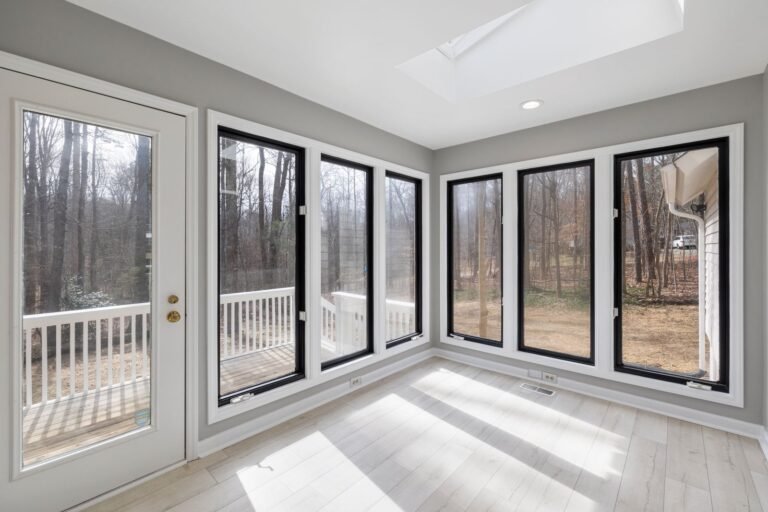
These are licensed stock photos (Pexels) chosen to show the kind of space or place described. They are not photographs of our contractor's completed projects.
Escondido addition questions
Will Old Escondido rules let me add an upper floor?
The code does not forbid it, but the overlay requires a certificate of appropriateness for exterior changes and conformance with the historic design guidelines. Those guidelines favor keeping the street view intact, matching the original roof pitch on the upper floor and stepping the second story back. A rear addition is usually the easier approval.
How long does Escondido take to review addition plans?
The Building Division's page says about 30 calendar days for each review cycle once it has a complete set, and Guideline 1B sets a 30-working-day target. Most plans get at least one round of corrections, so budget for two cycles.
Is there a school fee on an Escondido addition?
According to the City's addition handout, Escondido Union School District fees apply to residential additions of 500 sq ft or more. You pay the district directly, and the City needs proof of payment before it issues the permit.
Sources
- City of Escondido, Information Guideline 1B: Residential Alterations and Additions (April 2025)
- City of Escondido, Building Division
- City of Escondido, 2025 Fee Guide (updated September 16, 2025)
- Escondido Zoning Code, Chapter 33
- Escondido Article 6 residential standards (transcription)
- Escondido Municipal Code, Old Escondido Neighborhood
- City of Escondido, Design Guidelines for Homeowners of Historic Resources
- City of Escondido, Fire Severity Zone
- The Coast News, Escondido to align building codes with new state fire hazard map
- Escondido, California
Last checked November 7, 2026. Confirm current requirements with the City of Escondido.
Next step
Get your free Build-Up-or-Out Plan
Three short steps, about a minute. A licensed San Diego general contractor reviews what you send, checks your lot against the zoning, height and coastal rules that apply to it, and replies with a realistic range and the questions that would change it.
- How much your lot allows: floor area, setbacks and height
- Whether building up or out fits your house and budget
- A line-by-line range before any drawings are paid for
- No obligation and no pressure follow-up