City of Oceanside · Townsite · South Oceanside · Coastal Zone
Room Additions in Oceanside
Oceanside's inland single-family zone allows a taller house than most of the county, but two older neighborhoods near the coast are held to two stories or 27 ft. Where your lot falls on the map decides which version of the rules you are designing to.
 Crew in hard hats
Oceanside rules apply here. Permits are issued by the City of Oceanside, not the City of San Diego. The process in our San Diego permit guide is a different city's, so lean on the Oceanside details here.
Short answer
In Oceanside's RS (single-family) zone outside the coastal zone, the code allows 36 ft of height and 45% lot coverage, with 20 ft front, 7.5 ft side and 15 ft rear yards. Lots in the Townsite area south of Downtown and in the South Oceanside neighborhood planning areas are capped at two stories or 27 ft, whichever is less. Plans are filed electronically through eTRAKiT, and the city's target for a first review of a residential addition is 14 calendar days. Lots in the coastal zone follow the Local Coastal Program and may need a coastal permit.
An old town with a long coast
Oceanside incorporated on July 3, 1888, and Mission San Luis Rey dates to 1798. The 2020 census counted 174,068 people and 67,371 housing units, with 58.6% of occupied homes owner-occupied. The original townsite grew from land settled in 1882, and the city's wooden pier runs 1,942 ft into the Pacific.
The Land Use Element of the General Plan defines the Townsite and South Oceanside neighborhood planning areas, and the inland zoning gives them a lower height cap than the rest of the RS zone. If you live closer to the beach, a separate set of coastal rules may apply instead.
RS zone standards (inland)
These numbers come from Section 1050 of Article 10, "Residential Districts (Inland)," of the Oceanside Zoning Ordinance.
| Standard | RS |
|---|---|
| Minimum lot area | 6,000 sq ft |
| Minimum lot width | 65 ft |
| Front yard | 20 ft |
| Interior side yard | 7.5 ft |
| Corner side yard | 10 ft |
| Rear yard | 15 ft |
| Maximum height | 36 ft (two stories or 27 ft in Townsite south of Downtown and South Oceanside, outside the coastal zone) |
| Maximum lot coverage | 45% |
Footnotes add conditions. Where an interior side or rear yard adjoins a wall taller than 25 ft, that yard grows by 5 ft, except on lots under 60 ft wide. Height exceptions are in Section 3018.
The RS schedule has no floor area ratio, so the real limits on a house are coverage, yards and height. On a 6,000 sq ft lot, 45% coverage allows a 2,700 sq ft footprint, garage included. A one-story house that uses less than that has room for a rear family room or primary suite on one level as long as it stays 15 ft from the back line.
The coastal zone
Oceanside's Planning Division says its Local Coastal Program covers the entire coastal zone. Inside it, projects fall into five groups: exempt, categorically excluded, administrative coastal permit, regular coastal permit issued by the city, and permits issued by the Coastal Commission itself. The categories are spelled out in the city's Coastal Permit Handbook.
That handbook was adopted on May 8, 1985, and the posted copy is a scanned staff manual, so treat the details below as a starting point to confirm with Planning. As written, an addition that increases interior floor area by less than 10% is exempt, except where it would reach within 50 ft of the edge of a coastal bluff inside the appeal area. A single-family house is categorically excluded when it needs no subdivision, variance or other discretionary approval and sits more than 50 ft from a bluff edge. Because Article 10 governs inland districts, a lot inside the coastal zone may be subject to different setbacks and heights than the table above.
Up or out in Oceanside
Inland tracts
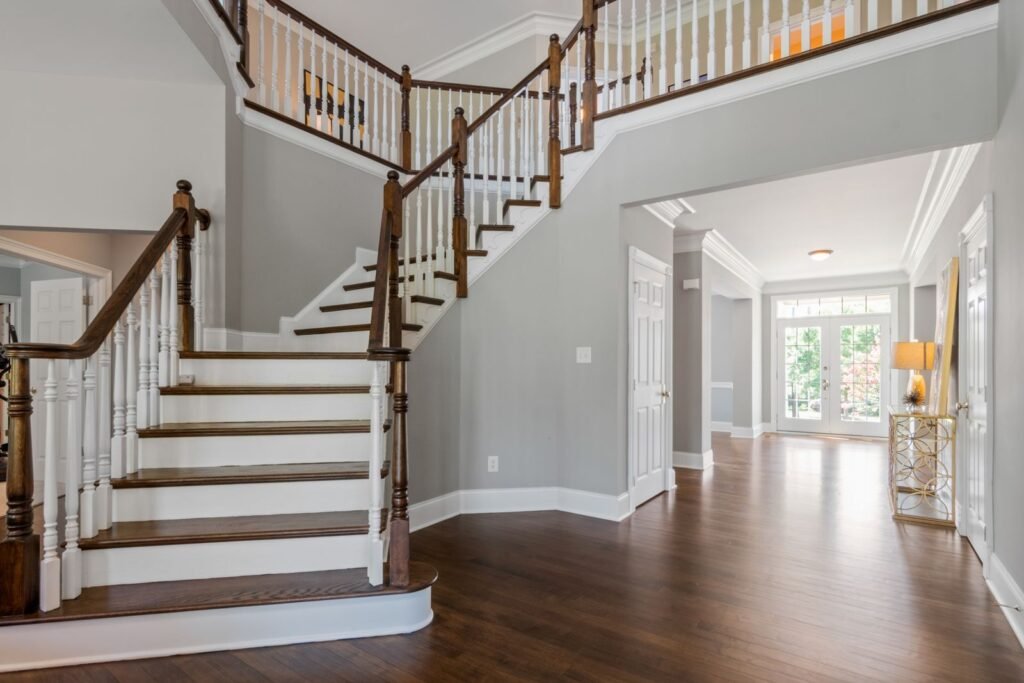
With 36 ft allowed and no floor area ratio, a full second story is a zoning fit on most RS lots. Structure, stairs and cost are the deciding factors, not the code.
Townsite and South Oceanside
Two stories or 27 ft, whichever is less, means no third level and a tight roof budget. A low-slope roof or a partial upper floor over one wing helps. Compare options in build up or build out.
Filing plans and review times
Oceanside stopped accepting paper plans on January 2, 2025. Submittals now go through the electronic building permit application or the eTRAKiT portal, and the Building Division asks for three sets of plans for a residential addition. Processing takes one to two days on the way in and one to two days on the way back.
The city publishes target dates for the first review: 14 calendar days for residential additions and remodels, 21 for new homes, and 7 for each resubmittal or revision. Those are targets, not guarantees. The Building Division also posts a residential code requirements checklist for additions and remodels; the version we found covers the 2022 California codes and lists sprinklers as required in new dwelling units, but it does not say when an addition to an existing house triggers them. Ask the Building Division about your project.
Fees and school fees
Oceanside sets its own permit and impact fees. Our calculator uses City of San Diego fees, so its construction lines apply in Oceanside but the fee lines will not match. The city's impact fee schedule for fiscal 2025-26, effective July 1, 2025, lists a single-family parks fee of $6.03 per sq ft for new development; ask whether any of it applies to your addition.
Oceanside is served by several school districts: Oceanside, Vista, Fallbrook, Bonsall and Carlsbad. Oceanside Unified posts a residential rate of $4.79 per sq ft and says the fee applies to additions that add 500 sq ft or more of assessable space; its exemption list also says residential construction under 500 sq ft is exempt. The two statements leave exactly 500 sq ft unclear, so confirm with the district.
In pictures
Room additions, start to finish
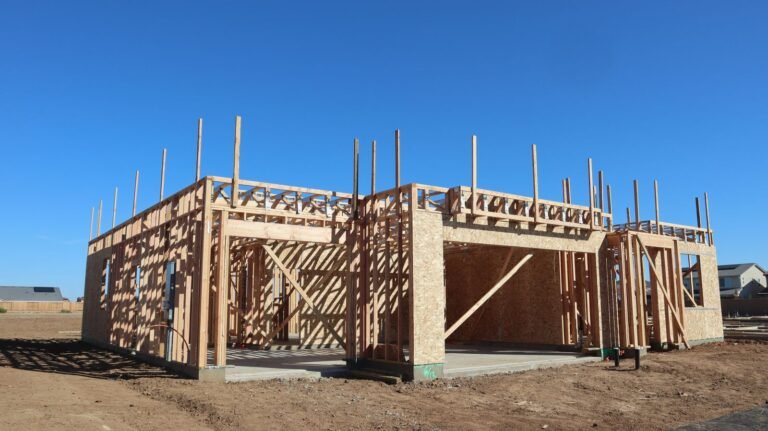
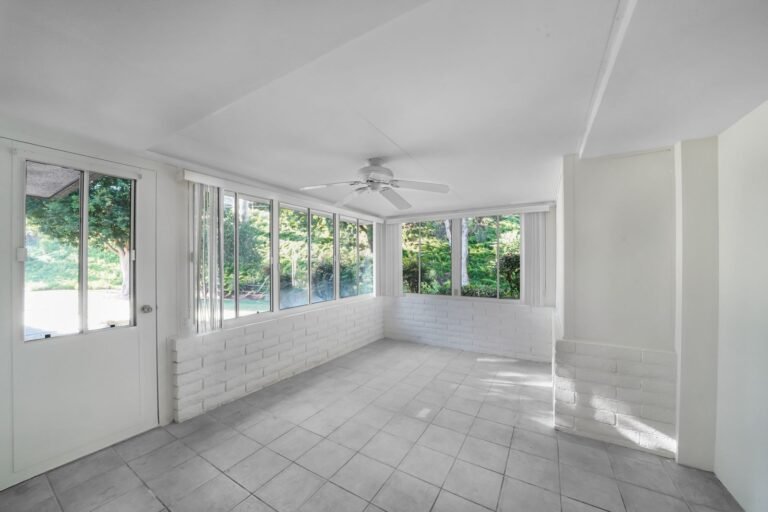
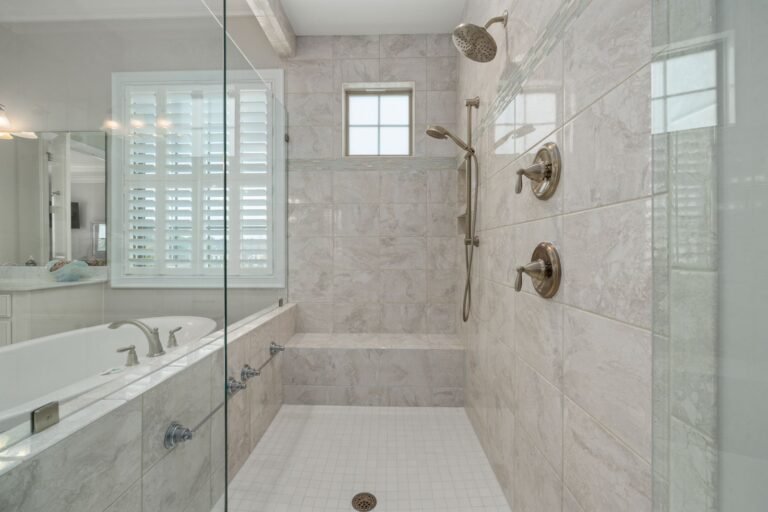
These are licensed stock photos (Pexels) chosen to show the kind of space or place described. They are not photographs of our contractor's completed projects.
Oceanside addition questions
Can I build a second story in South Oceanside?
Usually yes, within limits. Outside the coastal zone, lots in the South Oceanside neighborhood planning areas are capped at two stories or 27 ft, whichever is less. That allows a two-story house but leaves little room for tall ceilings or a steep roof.
How fast does Oceanside review addition plans?
The Building Division's target is 14 calendar days for the first review of a residential addition and 7 days for each resubmittal. Add a day or two on each end for processing.
Does a small addition near the beach need a coastal permit?
It depends on the parcel. Under the city's 1985 Coastal Permit Handbook, additions under 10% of floor area are generally exempt, but not near a coastal bluff edge in the appeal area. Ask Planning which of the five coastal permit categories your project falls in.
Sources
- Oceanside Zoning Ordinance, Article 10, Residential Districts (Inland)
- Article 10, Section 1050 property development regulations
- City of Oceanside, Building plan check
- City of Oceanside, Residential code requirements checklist
- City of Oceanside, Planning FAQs (coastal zone)
- City of Oceanside, Coastal Permit Handbook (1985)
- City of Oceanside, Impact fees FY 2025-26
- Oceanside Unified School District, Developer fees
- Oceanside, California
Last checked November 7, 2026. Confirm current requirements with the City of Oceanside.
Next step
Get your free Build-Up-or-Out Plan
Three short steps, about a minute. A licensed San Diego general contractor reviews what you send, checks your lot against the zoning, height and coastal rules that apply to it, and replies with a realistic range and the questions that would change it.
- How much your lot allows: floor area, setbacks and height
- Whether building up or out fits your house and budget
- A line-by-line range before any drawings are paid for
- No obligation and no pressure follow-up