Bedroom, bath and closet · City of San Diego
Primary Suite Additions in San Diego
A primary suite, still called a master suite by most people, is the addition San Diego owners ask about most once the kids get bigger or a parent moves in. It is also the room type where the bathroom quietly takes over the budget. Here is how to size it, where to put it and what it costs in the City of San Diego in 2026.
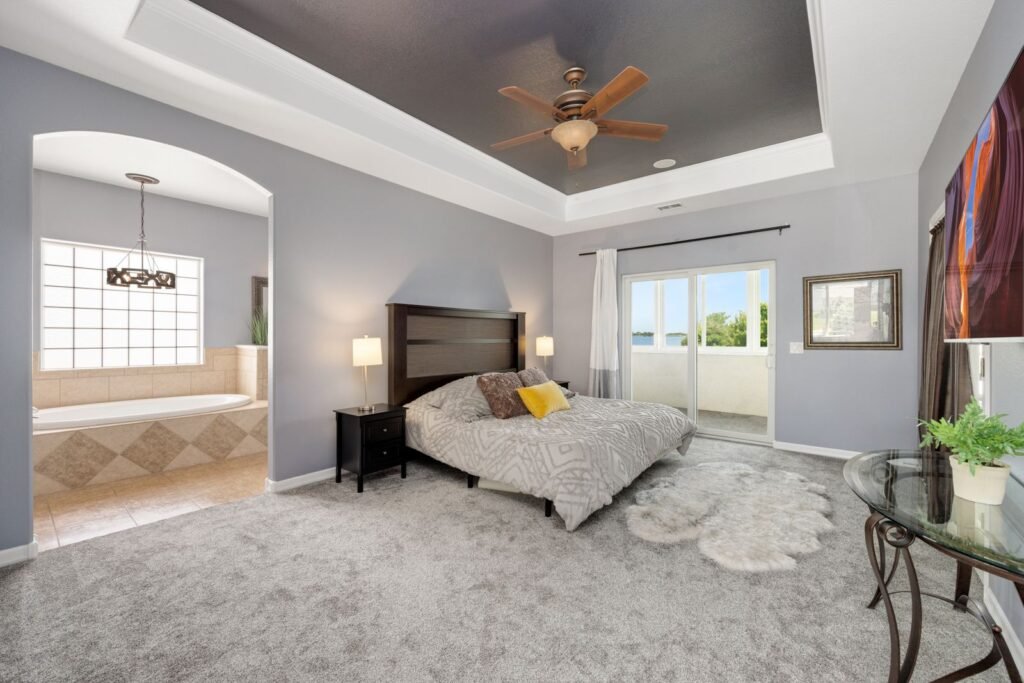 Primary bedroom
Short answer
A ground-floor primary suite of about 450 sq ft (bedroom, full bathroom and walk-in closet) runs roughly $262k–$343k all-in in San Diego with mid-range finishes, by our calculator. Put the same suite upstairs and it climbs to about $320k–$418k because of the stair and the structure below it. A 600 sq ft high-end suite with a freestanding tub lands near $467k–$610k. Staying at 500 sq ft or less of new space avoids the San Diego Unified school fee.
How big should a primary suite addition be?
Most comfortable suites we price fall between 400 and 600 sq ft. A layout that works on a lot of San Diego ranches looks like this:
| Space | Typical size | Notes |
|---|---|---|
| Bedroom | 14 x 16 ft (224 sq ft) | Fits a king bed with walking room on three sides |
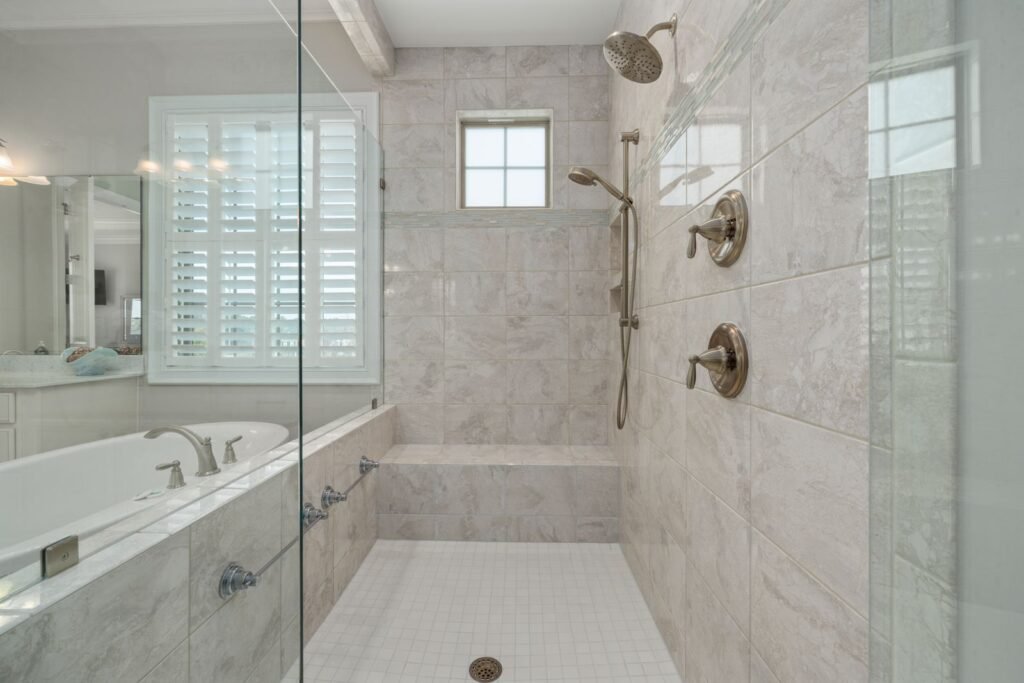
| Bathroom | 9 x 12 ft (108 sq ft) | Double vanity, large shower, toilet room; add space for a tub |
| Walk-in closet | 60–100 sq ft | Often doubles as the passage between bedroom and bath |
| Hall or entry | 30–60 sq ft | Where the suite joins the house |
| Total | about 420–490 sq ft | Wall thickness included in the permit area |
Going much past 500 sq ft has a specific San Diego cost: San Diego Unified charges its $5.38 per sq ft developer fee only when an addition exceeds 500 sq ft of assessable space, and the fee is then commonly figured on the whole addition (City IB 146, confirm with the district). At 600 sq ft that is about $3,228. Trimming a closet by a few feet can be worth more than it looks.
Where a suite budget goes: the bathroom
Square foot for square foot, the bedroom is the cheap part. It is drywall, flooring, windows, a few circuits and HVAC. The bathroom carries tile, waterproofing, a glass enclosure, plumbing supply and drain lines, venting, lighting and a vanity, all inside about a quarter of the floor area.
The Cost vs. Value 2025 report shows the scale for the Pacific region (it no longer reports San Diego as its own city). Its midrange bathroom addition, a small 6 x 8 ft bath, has a job cost of $65,326, which works out to more than $1,000 per square foot. Its full primary suite additions:
| Cost vs. Value 2025, Pacific region | Job cost | Resale value added | Recouped |
|---|---|---|---|
| Primary suite addition, midrange | $185,431 | $59,673 | 32.2% |
| Primary suite addition, upscale | $390,895 | $72,525 | 18.6% |
| Bathroom addition, midrange | $65,326 | $37,552 | 57.5% |
| Bathroom addition, upscale | $121,772 | $46,084 | 37.8% |
Pacific region figures, not San Diego city data. They describe one defined project per category, so use them as a cross-check on scale rather than as a quote.
Two things follow. First, a suite is a decision about how you want to live, not a resale play: even in the Pacific region, an upscale suite returns less than a fifth of its cost when you sell. Second, the bathroom finish level is the strongest lever you have. Going from a large shower to a shower plus freestanding tub adds about $6k to $15k of construction in our model, and moving from mid-range to high-end finishes across a 450 sq ft suite moves the midpoint from about $298k to $386k.
Suite costs from the calculator
| Primary suite (ground floor unless noted) | All-in range |
|---|---|
| 350 sq ft, mid-range, shower | $209k – $273k |
| 450 sq ft, standard finishes | $211k – $275k |
| 450 sq ft, mid-range | $262k – $343k |
| 450 sq ft, mid-range, shower plus tub | $272k – $355k |
| 450 sq ft, high-end | $340k – $444k |
| 450 sq ft, mid-range, upstairs | $320k – $418k |
| 600 sq ft, mid-range (school fee applies) | $347k – $453k |
| 600 sq ft, high-end, shower plus tub | $467k – $610k |
Installed construction for a suite is planned at $400, $500 and $650+ per sq ft by finish level, with one bathroom included. Ranges add design, engineering, Title 24 report, survey, City fees and 10% contingency, and assume a pre-1978 house on a flat lot with an unchecked electrical panel. San Diego design-build firm Lars Remodeling quotes $275k–$400k+ for a primary suite including design, which sits in the same band. See the cost page for how each line is built.
Ground floor or upstairs?
A ground-floor suite is the default on most San Diego lots with a usable backyard. It goes on a slab or raised floor that matches the house, it is permitted under the City's one-story addition bulletin (IB 140), and you can usually keep living at home while it is built. The rules for how far it can extend into the yard are the same as for any single-story room; our single-story addition page works through the setbacks.
An upstairs suite makes sense when the yard is small or the view is upstairs. It costs more for reasons that do not show up in the suite itself: a new staircase, beams and posts in the room below, often a soils report, and full structural plan check because the work is no longer one story. In our model that adds about $45k of construction at mid-range ($39k to $55k across finish levels), plus more engineering. If you are building a whole new floor rather than a single suite, start with the second-story addition page, and if the best spot is above the garage, see building over the garage.
Designing for aging in place
For many owners in their fifties and sixties, the point of a ground-floor suite is to never need the stairs again. New construction is the easiest time to build that in, because nothing has to be retrofitted around an old slab or old framing.
- A curbless shower, with the slab or floor framing dropped slightly so the floor slopes to the drain without a step
- Blocking in the bathroom walls now, so grab bars can go anywhere later
- Wider doorways and a clear turning space beside the bed and in the bathroom
- A comfort-height toilet, a bench in the shower and lever handles
- A direct path from the suite to the kitchen and the garage or driveway
If the plan is a separate home for a parent with its own kitchen, that is an accessory dwelling unit, a different permit with different rules. Our sister site covers that path at sandiegogarageconversion.com. A suite with no kitchen is simply part of your house.
Code details that shape a suite
- Windows. Under the 2025 California Energy Code's prescriptive path, an addition between 400 and 700 sq ft may have glazing up to the greater of 120 sq ft or 25% of its floor area. A suite with a sliding door to the yard plus bedroom and bathroom windows often lands near that limit.
- Water heating. If the suite gets its own water heater, the energy code calls for a heat pump water heater, or for additions of 500 sq ft or less, a point-of-use electric unit. Many suites simply extend the existing hot-water line instead.
- Climate zone. The City of San Diego falls in Climate Zones 7 near the coast and 10 inland, and IB 140 sets different prescriptive insulation and window values for each.
- Fire sprinklers. Rarely an issue. The City's RESD-3-1 bulletin requires them for an addition only when the finished house tops 3,600 sq ft and the addition is more than half the original size; a 450 sq ft suite fails the second test on almost any house.
- Older houses. If your house is 45 years old or more and the work changes the exterior, the City runs a historic review before the permit (IB 580). Homes in designated historic districts go through a fuller design review (IB 581).
In pictures
Inside a primary suite
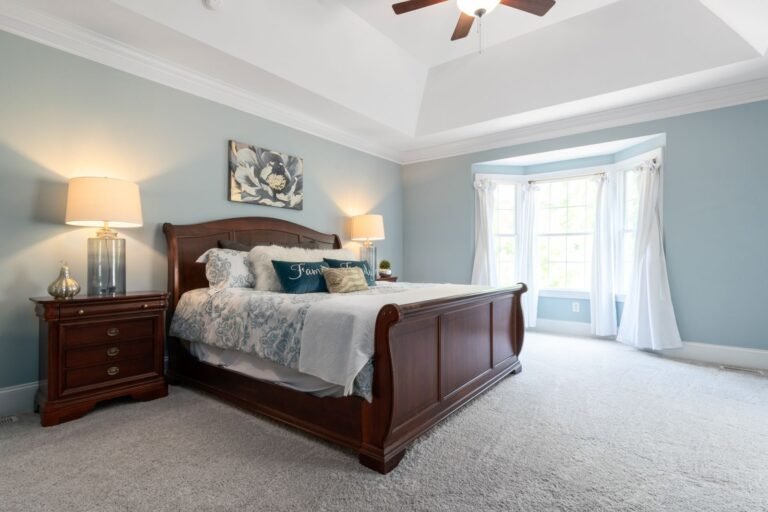
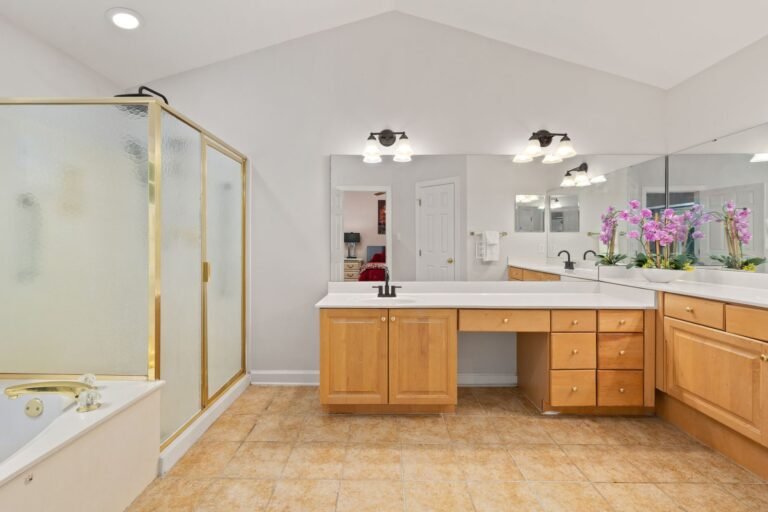
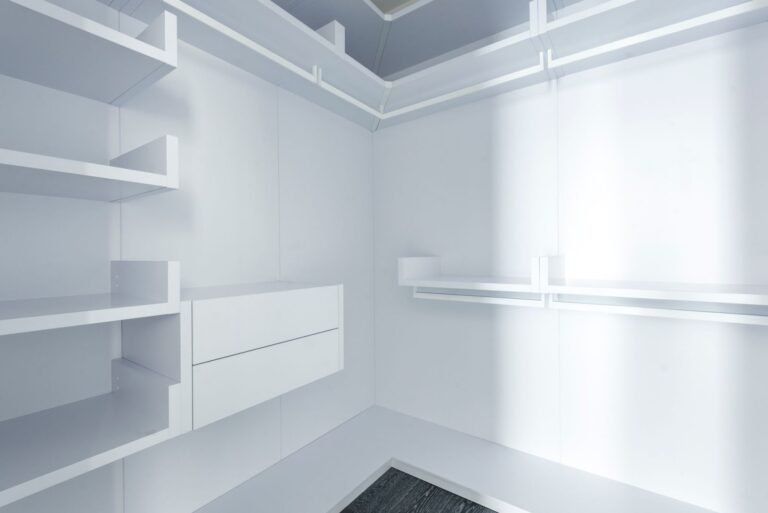
These are licensed stock photos (Pexels) chosen to show the kind of space or place described. They are not photographs of our contractor's completed projects.
Primary suite questions
How much does it cost to add a master suite in San Diego?
For a ground-floor suite of 400 to 500 sq ft with mid-range finishes, plan on about $235k to $378k all-in, depending on size. Standard finishes on a 450 sq ft suite come in around $211k–$275k, and high-end around $340k–$444k. Upstairs adds roughly $58k–$75k to the all-in figure for a 450 sq ft suite once engineering and contingency are counted.
Is a primary suite addition worth it for resale?
Not on paper. Cost vs. Value 2025 puts the recovered share at 32.2% for a midrange suite and 18.6% for an upscale one in the Pacific region. Owners build suites because they plan to stay. Under Prop 13 only the new construction is reassessed, while buying a bigger house resets the tax basis on the whole purchase price.
Can I live at home while a primary suite is added?
For a ground-floor suite, usually yes. The new rooms are built outside the existing walls, and the house is opened only when the hallway connection is cut through near the end. An upstairs suite that disturbs the roof or the rooms below is harder to live through.
Does a primary suite count as an ADU?
No. Without a kitchen it is an addition to the main house, permitted as a residential addition, and it does not create a second unit. Add a kitchen and separate entrance and it becomes an ADU under different rules.
How long does a primary suite addition take?
San Diego design-build firm Murray Lampert says room additions run 80 to 120 working days of construction after the permit is issued. Design and City plan check come before that. The timeline page lays out each stage.
Sources
- Zonda / JLC, Cost vs. Value 2025, Pacific region (shown on the San Diego page)
- Lars Remodeling, Home addition cost in San Diego, 2026 price guide
- City of San Diego, IB 140, Residential Addition/Remodel (April 2026)
- City of San Diego, IB 146, School Fees (Sept 2026)
- San Diego Unified, developer fees ($5.38/sq ft from May 10, 2026)
- City of San Diego, Technical Bulletin RESD-3-1, fire sprinklers in additions
- 2025 Energy Code §150.2(a) for additions (summary)
- City of San Diego, Over-45 historical review
- Murray Lampert, FAQs (construction durations)
Last checked November 7, 2026. Cost vs. Value figures are regional; your contractor's bid follows a site visit.
Next step
Get your free Build-Up-or-Out Plan
Three short steps, about a minute. A licensed San Diego general contractor reviews what you send, checks your lot against the zoning, height and coastal rules that apply to it, and replies with a realistic range and the questions that would change it.
- How much your lot allows: floor area, setbacks and height
- Whether building up or out fits your house and budget
- A line-by-line range before any drawings are paid for
- No obligation and no pressure follow-up