City of Poway · incorporated 1980 · "The City in the Country"
Room Additions in Poway
Poway lots run from 4,500 sq ft tract parcels to rural acreage with horse corrals, and the setbacks scale with them. Two Poway-specific steps shape almost every addition: a planning review once you add 750 sq ft of living space, and wildfire construction rules that cover most of the city.
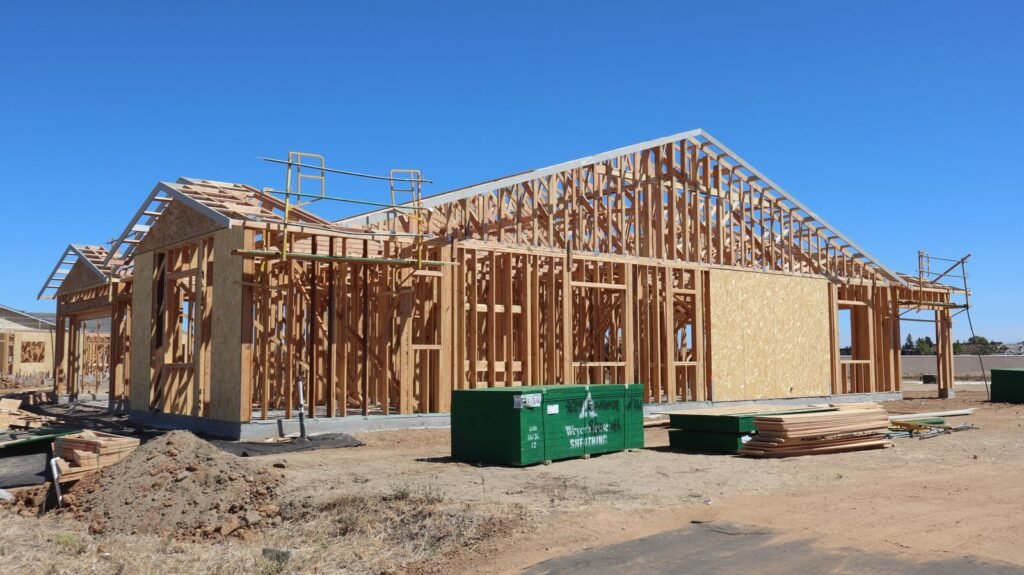 Wall framing on a job site
Poway rules apply here: permits are issued by the City of Poway, not the City of San Diego. The Poway Municipal Code, Title 17, sets the zoning, and every application goes in electronically through City of Poway Online Services.
Short answer
Every Poway residential zone caps height at 35 feet or 2 stories, whichever is less. Setbacks grow with lot size, from 18 feet front and 20 feet rear in RS-7 to 40 feet front and 50 feet rear in the rural zones. An addition or remodel that results in 750 sq ft or more of habitable space needs a Minor Development Review application before the building permit. The City says over 90% of Poway lies in a state fire hazard severity zone, so plan on ignition-resistant construction.
Poway's residential zones side by side
Poway's code groups single-family land from the rural RR-A through RR-C and RS-1 zones, where lots range from one to 40 acres, down to RS-7 at 4,500 sq ft. The setbacks below come straight from the development standards table in PMC 17.08.160.
| Zone | Min. lot | Front | Side, each | Street side | Rear | Coverage |
|---|---|---|---|---|---|---|
| RR-A to RR-C, RS-1 | 1–40 ac | 40 ft | 20 ft | 20 ft | 50 ft | 35% |
| RS-2 | 20,000 | 30 ft | 15 ft | 15 ft | 40 ft | 35% |
| RS-3 | 15,000 | 25 ft | 10 ft | 10 ft | 40 ft | 35% |
| RS-4 | 10,000 | 25 ft | 10 ft | 10 ft | 25 ft | 35% |
| RS-7 | 4,500 | 18 ft | 5 ft | 10 ft | 20 ft | 50% |
Poway Municipal Code §17.08.160. Lot sizes in sq ft unless noted. Height in all listed zones: "35 feet or 2 stories, whichever is less," unless a specific plan says otherwise. Some RS-7 planned developments use 0/10 side setbacks.
One provision helps ground-floor projects. Under PMC 17.08.170(B)(6), an addition to the main house may extend into the required rear yard by up to one-half of that setback, as long as it meets the other standards. On an RS-4 lot, that can turn a 25-foot rear yard into roughly 12.5 feet of usable depth for a family room or suite, subject to the City's review of your plans.
The 750 sq ft line: Minor Development Review
Poway's Minor Development Review Application lists "a single family home addition/remodel which results in 750 square feet, or more, of habitable space" as a project that needs it. That is a planning step before the building permit, and it means site plans and elevations get a design-level look. The City says it will tell you in writing within 30 days of submittal if anything is missing. Smaller additions skip this step and go straight to building plan check, so if your plan lands near 750 sq ft, settle which side of the line it falls on before the drawings are finished.

Wildfire zones after the Cedar and Witch fires
Large parts of Poway were evacuated in the 2003 Cedar Fire and again in the 2007 Witch Creek Fire. The City first designated its own hazardous fire areas in November 2007, and today the state map places over 90% of Poway's land in a Fire Hazard Severity Zone. In Very High zones, new construction must meet the California Wildland-Urban Interface Code and Poway's own WUI chapter; in High zones, Chapter 7A of the Building Code applies to new construction starting January 2026. Existing homes in Very High zones must keep Zone 1 and Zone 2 defensible space, the City requires chaparral to be managed within 100 feet of structures in any zone, and Zone 0 rules take effect in January 2030.
The City's fire zone page speaks of new construction and does not say how those rules apply to an addition. Ask the Building Division and the Fire Marshal early whether your new rooms must use ignition-resistant siding, vents, decking and glazing, because that changes material choices and price.
What this means for a Poway addition
Room to build out
Lots of 10,000 sq ft and up, with 35% coverage, often leave space for a single-story addition without touching the roof over existing rooms.
Two stories, no more
A second story is allowed everywhere listed, but a third level or a tall split-level will run into the 2-story cap before the 35 feet. Weigh it against building out with the up-or-out guide.
Horse property
Large animals need a lot of at least 10,000 sq ft. Corrals for 1 to 3 horses must sit 35 feet from any habitable building on a neighboring lot, 50 feet for 4 to 6. Map existing corrals, yours and the neighbors', on the site plan.
Hillside grading
The MDRA application warns that special studies may be required for grading in hillside areas. On sloped rural lots, add a soils report to the early budget.
Submitting plans and paying fees
Since June 1, 2022, Poway accepts only electronic submittals. The Building Services page lists up to 10 to 12 business days for each building review and up to 28 calendar days for planning and engineering review, with the same windows for resubmittals. A home addition needs plans by a qualified person such as a drafter, building designer, architect or engineer. Building permit fees come from the Master Fee Schedule and are based on project valuation.
Poway Unified School District charges $5.38 per sq ft for residential additions under the rates it lists as effective July 9, 2024, and it has announced a Level 1 increase effective July 13, 2026, so confirm the current figure. No fee is due for additions with 500 sq ft or less of assessable area, and payment is by check with the City's School Fee Form.
The cost calculator on this site is wired to City of San Diego fees; in Poway its construction lines hold, while its permit and school fee lines should be replaced with Poway's. For a sense of scale, a 450 sq ft primary suite runs about $262k–$343k all-in on this site's planning numbers, and WUI-grade materials would push toward the upper end.
In pictures
Adding space on a larger lot
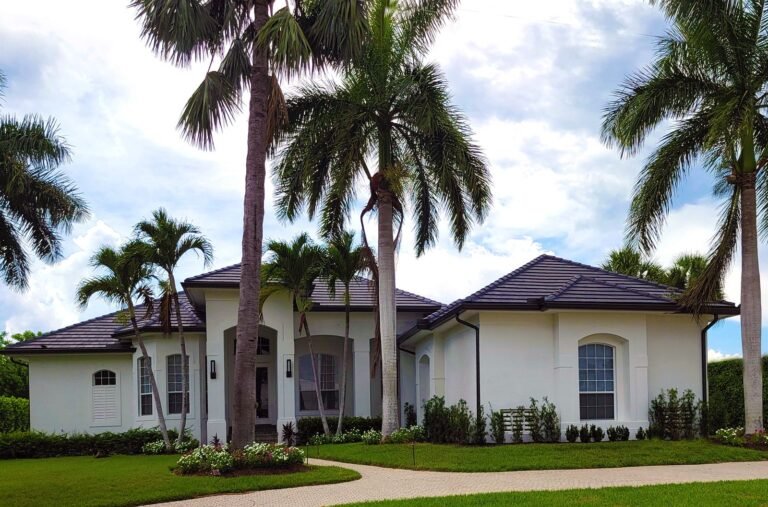

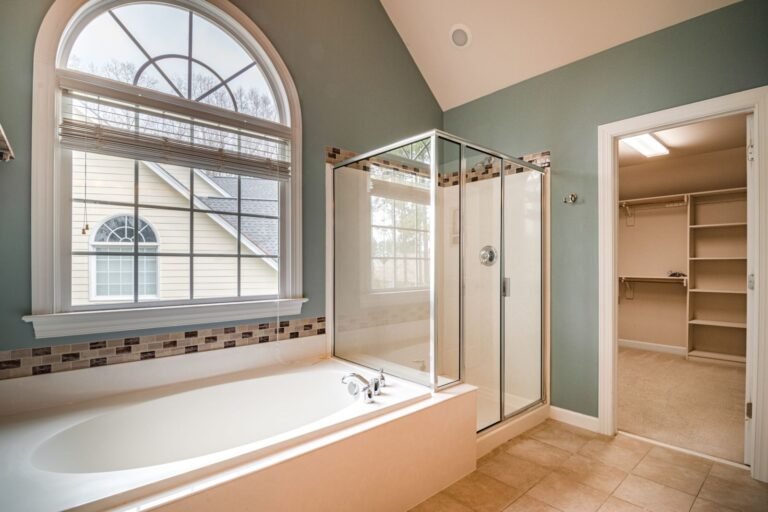
These are licensed stock photos (Pexels) chosen to show the kind of space or place described. They are not photographs of our contractor's completed projects.
Poway addition questions
Does a Poway room addition need planning approval?
If the addition or remodel results in 750 sq ft or more of habitable space, yes: file a Minor Development Review Application before the building permit. Below that size, the project usually goes straight to building plan check.
Can I build a second story on my Poway home?
Two stories are allowed in all of the residential zones in the table, up to 35 feet. Setbacks still apply to the upper floor, and on rural lots the larger setbacks often leave plenty of room. A third story is not allowed.
Will fire zone rules make my addition cost more?
Often. Over 90% of Poway is mapped in a fire hazard severity zone, and Very High zones require Wildland-Urban Interface construction for new buildings. Ask the City how those standards apply to your addition, then price ignition-resistant materials from the start.
Sources
- Poway Municipal Code Chapter 17.08, Residential zones
- City of Poway, Minor Development Review Application
- City of Poway, Building Services
- City of Poway, Planning resources and handouts
- City of Poway, Keeping of large animals
- City of Poway, Fire hazard severity zones
- Poway Unified School District, Developer fee information
- Poway, California
Last checked November 7, 2026. Confirm current requirements with the City of Poway.
Next step
Get your free Build-Up-or-Out Plan
Three short steps, about a minute. A licensed San Diego general contractor reviews what you send, checks your lot against the zoning, height and coastal rules that apply to it, and replies with a realistic range and the questions that would change it.
- How much your lot allows: floor area, setbacks and height
- Whether building up or out fits your house and budget
- A line-by-line range before any drawings are paid for
- No obligation and no pressure follow-up