Checked against City publications · November 7, 2026
Room Addition Permits in San Diego: The Complete Guide
One page for every rule that decides whether your addition can be built and how long the City takes to say yes: which bulletin applies, how big and how tall you can go in an RS zone, the 30 ft coastal height limit, coastal and historic review, fire zones, sprinklers and the energy code. Each rule links to its source.
 Reviewing drawings
Short answer
Every room addition in the City of San Diego needs a building permit from Development Services (DSD), applied for online. One-story additions to a house or duplex follow Information Bulletin 140; second stories go through standard residential plan check with full structural design. Your zone sets setbacks, height and floor area ratio. West of I-5, Proposition D caps any addition at 30 ft, and most of Clairemont has its own 30 ft overlay. A coastal permit, historic review for houses 45+ years old, the 2025 fire hazard map and the sprinkler rule can each add steps. Plan check fees start at $5,741 for up to 500 sq ft.
1. Which permit path your addition takes
| Addition | City guidance | What review looks like |
|---|---|---|
| Bump-out, room, family room or suite on the ground floor | IB 140, Residential Addition/Remodel (April 2026) | Building plan check against a defined checklist; structural details for the opening, footings and roof |
| Second story, partial or full | Outside IB 140, which stops at one story above grade or crawlspace; follows the Project Submittal Manual | Standard residential plan check with a complete structural design for the new floor and the existing structure below it |
| Room over an attached garage | Second-story review applies | Engineering for the garage footings, door header and fire separation |
IB 140 applies to single-family homes and duplexes "not exceeding one story in height above grade or above crawl space." That one sentence is why a ground-floor addition is the easier permit and a second-story addition takes longer to get through review.
What a one-story submittal includes (IB 140)
- Project Contacts form DS-345; DS-3042 if you are the owner-builder
- Water Meter Data Card DS-16 when new plumbing fixtures are added
- Storm Water Applicability Checklist DS-560, required on every submittal
- Plans drawn to scale: site plan and vicinity map (IB 122), foundation plan, floor plan, roof framing plan, exterior elevations and connection details
- Stamped truss calculations if prefabricated trusses are used
- A geotechnical report where the lot has fill or expansive soil
- A statement of special inspection when epoxy or expansion anchors are specified
- Title 24 Part 6 energy compliance forms printed on the plan sheets (the bulletin says stapling them on is not permitted)
Plan check fees are paid before review begins and are not refundable, so a submittal that is complete the first time saves money as well as weeks.
Submitting and tracking
Applications go in electronically through the City's online permit portal; choose Building Permit as the type. DSD publishes estimated review times weekly on its permitting timeline page and dashboard; the data we checked was current as of November 6, 2026. The City also runs a Building Permit Rapid Review queue for qualifying projects, and says issuance after approval takes about one business day. We don't quote review days here because they change week to week; check the dashboard on the day you submit.
2. Zoning: setbacks, height and floor area in RS zones
Most single-family lots in the City are in one of seven RS-1 zones. The number after the second dash goes up as lots get smaller.
| Zone | Min. lot | Min. width | Front | Side | Street side | Rear | Max. height |
|---|---|---|---|---|---|---|---|
| RS-1-1 | 40,000 | 100 ft | 25 ft | 10 ft | 10 ft | 25 ft | 24/30 ft |
| RS-1-2 | 20,000 | 80 ft | 25 ft | 8 ft | 8 ft | 25 ft | 24/30 ft |
| RS-1-3 | 15,000 | 75 ft | 20 ft | 7 ft | 7 ft | 20 ft | 24/30 ft |
| RS-1-4 | 10,000 | 65 ft | 20 ft | 6 ft | 6 ft | 20 ft | 24/30 ft |
| RS-1-5 | 8,000 | 60 ft | 20 ft | 5 ft | 6 ft | 20 ft | 24/30 ft |
| RS-1-6 | 6,000 | 60 ft | 15 ft | 5 ft | 6 ft | 15 ft | 24/30 ft |
| RS-1-7 | 5,000 | 50 ft | 15 ft | 4 ft | 5 ft | 13 ft | 24/30 ft |
SDMC Table 131-04D, read from a non-official mirror of the code; confirm with the official Municipal Code. Lot sizes in sq ft.
- Steep front yards. Where at least half of the front 50 ft of the lot slopes 25% or more, the front setback can drop to 6 ft (footnote 1 to the table).
- Narrow lots. On a lot narrower than its zone's minimum width, each side setback is 8% of the actual width (§131.0443(a)(4)(A)). A 40 ft wide lot gets 3.2 ft sides.
Height and the angled building envelope
The "24/30" in the height column means the zone allows up to 30 ft, but not as a simple box. Under §131.0444, an angled building envelope plane rises inward from the side yards, and from the front and street-side yards where a structure goes above 27 ft. The plane is 45 degrees on lots under 75 ft wide and 30 degrees on lots 75 to 150 ft wide (Table 131-04H). In practice it clips the upper corners of a second story, which is why so many San Diego second stories are set back from the side walls of the floor below or use a hipped roof. We have not confirmed the exact condition that switches a lot between the 24 ft and 30 ft figures, so treat 30 ft as the ceiling and have your designer model the envelope on your actual lot before you fall in love with a section drawing.
Floor area ratio (Table 131-04J)
FAR is total gross floor area divided by lot area. For RS-1-2 through RS-1-7 (§131.0446(a)):
| Lot area (sq ft) | Max FAR | Lot area (sq ft) | Max FAR |
|---|---|---|---|
| 3,000 or less | 0.70 | 7,001–8,000 | 0.57 |
| 3,001–4,000 | 0.65 | 8,001–9,000 | 0.56 |
| 4,001–5,000 | 0.60 | 9,001–10,000 | 0.55 |
| 5,001–6,000 | 0.59 | 10,001–11,000 | 0.54 |
| 6,001–7,000 | 0.58 | Then down 0.01 per 1,000 sq ft | to 0.45 at 19,001+ |
RS-1-1 lots are capped at 0.45. On steep-hillside lots (more than half steep), FAR is figured on the non-steep area plus 25% of the rest. A real 2025 City hearing report for a quarter-acre RS-1-7 lot on Sunset Cliffs Boulevard lists a maximum FAR of 0.54, consistent with this table.
Worked example: does a second story fit?
A 7,500 sq ft lot zoned RS-1-6 has a 1,600 sq ft single-story house with a 400 sq ft attached garage. The owners want a 1,000 sq ft second floor.
- Allowed gross floor area: 0.57 × 7,500 = 4,275 sq ft.
- Existing, counting the garage to be safe: 1,600 + 400 = 2,000 sq ft. (How garages count in RS-1 zones is a detail to confirm with your designer.)
- After the addition: 3,000 sq ft, which is about 0.40 FAR. It fits, with about 1,275 sq ft to spare.
- Height: the new floor must stay under 30 ft and inside the angled envelope along both side yards, at 45 degrees if the lot is under 75 ft wide.
- Sprinklers: 3,000 sq ft total is under the 3,600 sq ft threshold, so none are required by the addition rule below.
- School fee: 1,000 sq ft is over 500, so San Diego Unified's fee applies, about $5,380.
On most small-lot tracts, FAR leaves room for a second story and the height envelope is the tighter rule. On the ground floor it is the reverse: the rear setback usually runs out first.
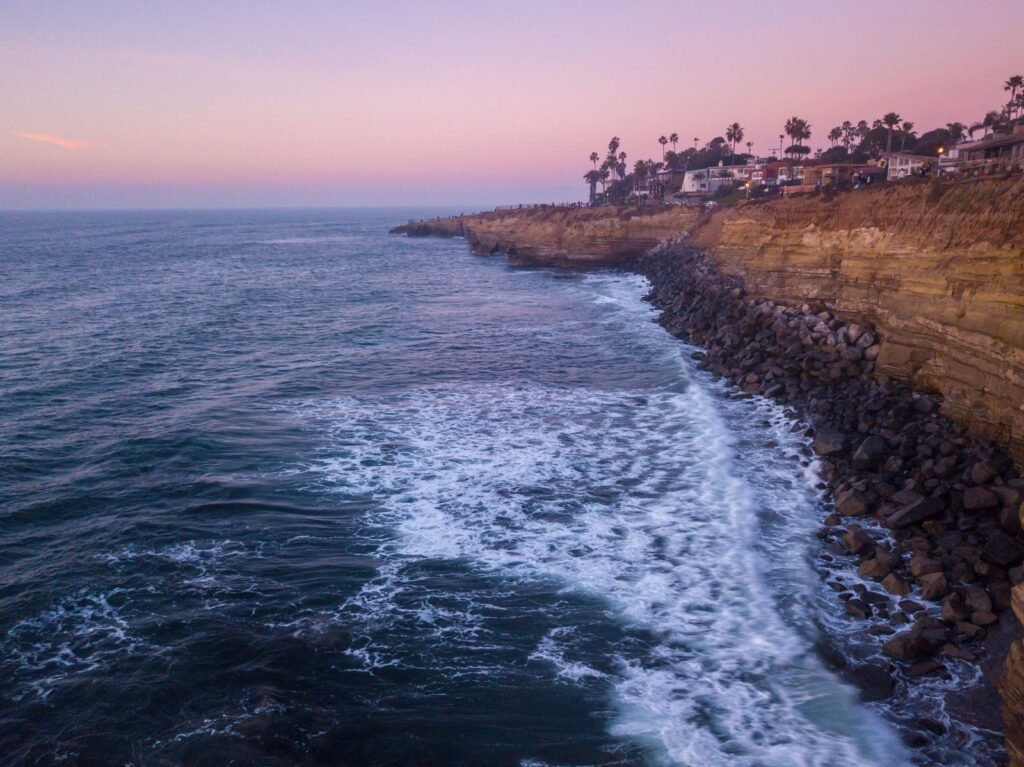
3. Height limits that override the zone
Proposition D: the 30 ft coastal height limit
Voters approved the Coastal Height Limit in 1972. It now sits in SDMC §132.0505: "No building or addition to a building shall be constructed with a height in excess of thirty feet" within the Coastal Zone, which for this purpose runs from the ocean inland to where Interstate 5 was located on January 1, 1971. That takes in Point Loma, Ocean Beach, Pacific Beach, Mission Beach and La Jolla. The limit is measured under the 1970 Uniform Building Code, not today's code.
How the 30 ft gets measured is what decides tight projects. The City's height handout, as posted by the La Jolla Community Planning Association, says:
- Measurement starts at the highest adjoining grade within 5 ft of the structure, using finished grade.
- Where the grade differential across the building exceeds 10 ft, height is measured from a point 10 ft above the lowest grade.
- The building must satisfy the most restrictive of the City's height measurement methods at every point.
A typical second story on a flat lot fits under 30 ft. A raised floor, tall plate heights, a steep roof pitch or a lot that falls away from the street can push it over, and there is no variance from a voter-approved limit. Measuring in Point Loma has been contested before: after a 2013 DSD bulletin on height measurement, work stopped on homes there that were challenged as over 30 ft. See our Point Loma page for what that means on the peninsula.
The Clairemont Mesa Height Limit Overlay
Most of Clairemont, including Bay Park, is east of I-5 and outside Prop D, but it has its own 30 ft cap. Under SDMC Division 13, new structures and alterations may not exceed the limit shown on Map C-1041. An exception takes a Site Development Permit decided by the City Council (Process Five), which is not a realistic path for a house addition. A structure that is already over the limit can be altered only if the work doesn't raise it. The 2026 community plan amendments raise heights in villages and along corridors, not in the single-family neighborhoods, and they take effect in the Coastal Overlay only after Coastal Commission certification. Details on the Clairemont page.
4. Coastal Development Permits: exemptions and triggers
Inside the Coastal Overlay Zone, an addition needs either a Coastal Development Permit (CDP) or an exemption. SDMC §126.0704 exempts improvements to existing structures, and §126.0704(i) exempts improvements to a single dwelling unit unless state regulations (Title 14, §13250(b)) require a permit. The exemption is lost when any of these apply:
| Trigger | Where it applies |
|---|---|
| Work on a beach, wetland, stream or lake, seaward of mean high tide, or within 50 ft of a coastal bluff edge | Anywhere in the Coastal Overlay |
| Adding 10% or more to interior floor area, or raising height by more than 10% | Between the sea and the first public road parallel to it, or within 300 ft of the inland edge of a beach |
| Demolishing 50% or more of the exterior walls | Anywhere in the Coastal Overlay |
Watch the 50% wall rule on projects that also remodel the existing house, because removing walls for new shear panels, windows and layouts adds up fast. In 2018, 10News reported on a Bird Rock house where a developer kept half the walls and added under 10% to stay exempt, then built further; a full CDP was described as adding about a year and $100,000. That is one reported case, not a City figure. We have not found published CDP processing times or fees, so if your lot is near a bluff or between the sea and the first road, budget time for it and ask DSD early.
5. Historic review for houses 45 years and older
SDMC §143.0212 requires a site-specific historic review before a permit on any parcel with a structure 45 years old or more, unless the parcel sits in an exempt area. The City posts the application and the public has five business days to comment. Per IB 580, the review is triggered when the scope includes exterior work, with an exception for in-kind roof replacement. Nearly every addition changes the exterior, and almost every house in the older neighborhoods we serve passed 45 years long ago, so expect it.
Homes that are designated resources or contributors to a historic district follow IB 581 instead. Changes must meet the Secretary of the Interior's Standards and be approved before work starts. The City notes some benefits for designated properties, including possible setback deviations, use of the State Historic Building Code and Mills Act tax savings. North Park and Kensington-Talmadge have the most designated and pending districts.
6. Fire hazard zones and Chapter 7A
The City adopted an updated Fire Hazard Severity Zone map by ordinance O-21992, with final passage on July 31, 2025, and added some areas the State had not designated. Any building permit application deemed complete after August 30, 2025 follows the new map. If your lot is in a mapped zone, the addition is built to the construction requirements tied to it in Chapter 7A of the California Building Code, so the materials list changes before plan check, not after. Canyon-rim lots are where this shows up most; the City's Clairemont plan counts about 73% of that community in a Very High zone, against 65% citywide. Check your parcel on the 2025 map before design.
7. When an addition requires fire sprinklers
Technical Bulletin RESD-3-1 (March 2025) requires sprinklers in the whole house because of an addition only when both are true:
- the total floor area after the addition is more than 3,600 sq ft, and
- the addition is more than 50% of the existing floor area.
A 2,400 sq ft house adding 1,300 sq ft reaches 3,700 sq ft with a 54% addition: sprinklers required. The same house adding 1,100 sq ft stays at 3,500 sq ft: not required. A 2,600 sq ft house adding 1,200 sq ft reaches 3,800 sq ft but the addition is only 46%: not required. New dwelling units on the lot, such as ADUs, follow their own bulletins.
8. Title 24 energy rules for additions
The 2025 California Energy Code took effect January 1, 2026. Under §150.2(a), an addition complies either prescriptively or with a performance model run by an energy consultant. IB 140 sets prescriptive minimums for the City's two climate zones: 7 along the coast and 10 inland. Points that come up on San Diego additions:
- Solar panels are not required for additions.
- Prescriptive window limits: up to 400 sq ft of addition, the greater of 75 sq ft or 30% of floor area; 400 to 700 sq ft, the greater of 120 sq ft or 25%; over 700 sq ft, the greater of 175 sq ft or 20%.
- The whole-dwelling ventilation airflow rule does not apply to an addition of up to 1,000 sq ft.
- A new water heater serving the addition must be a heat pump unit (with conditions), or for additions of 500 sq ft or less, point-of-use electric.
- Extending existing 2x4 walls may use R-15 cavity insulation.
These details come from a secondary summary of §150.2; your energy consultant confirms them against the code.
9. Airport overlays
The Airport Land Use Compatibility Overlay Zone (SDMC Chapter 13, Article 2, Division 15) covers areas around MCAS Miramar, Brown Field, Montgomery-Gibbs, Gillespie and San Diego International. Near Miramar, Brown and Montgomery-Gibbs, homes in the 60–65 dB CNEL noise band must be designed for a 45 dB interior level, which affects windows, doors and insulation in an addition. In the San Diego International, Brown, Montgomery-Gibbs and Gillespie influence areas, owners must also dedicate an avigation easement (§132.1530). Parts of Mira Mesa sit near Miramar's contours; check your parcel's overlays on the City's ZAPP map.
10. Fees and school fees, in brief
IB 501 (August 2026) charges $3,512.92 for plan check and $2,228.29 for inspection on an addition up to 500 sq ft, about $11.44 more per sq ft above that, and a $737 General Plan Maintenance Fee per project. San Diego Unified's $5.38 per sq ft fee applies only when the addition exceeds 500 sq ft of assessable space (IB 146). Worked examples at 400, 800 and 1,000 sq ft are on the room addition cost page.
In pictures
Where the rules change the design
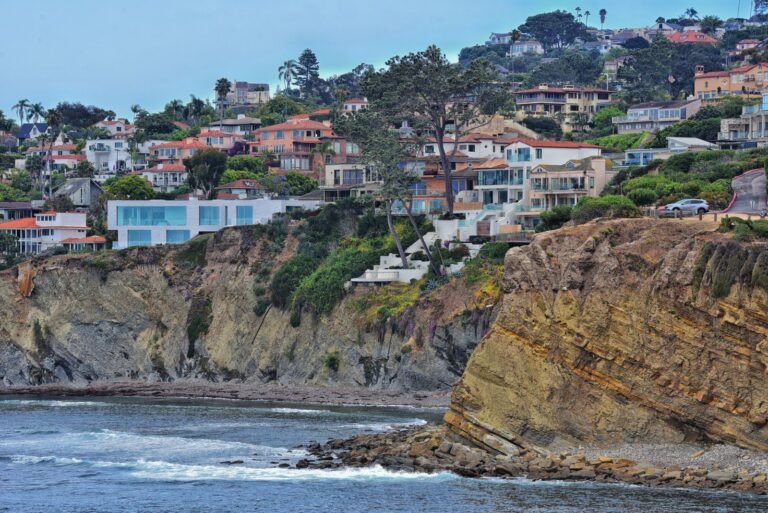

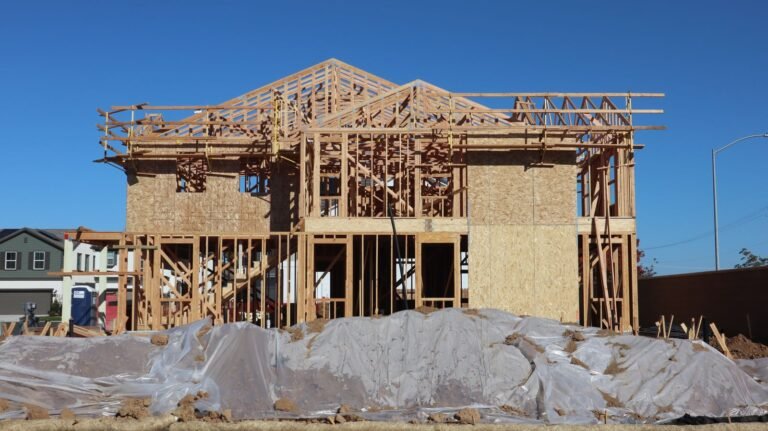
These are licensed stock photos (Pexels) chosen to show the kind of space or place described. They are not photographs of our contractor's completed projects.
Room addition permit questions
Do I need a permit for a room addition in San Diego?
Yes. Any addition of floor area to a house in the City of San Diego needs a building permit from Development Services, with plans, plan check fees and inspections through a final.
How long does the City take to approve an addition permit?
It varies with the queue, the number of correction rounds and any coastal or historic review. DSD posts current estimates every week on its permitting timeline dashboard; after approval, issuance takes about a business day. Our timeline page shows how plan check fits into the whole project.
Can I add a second story west of I-5?
Often, yes, as long as the whole building stays under 30 ft measured the way §132.0505 and the City's height method require. You also need either a coastal permit exemption or a Coastal Development Permit, and lots near a bluff or between the sea and the first public road get the closest look.
Can I pull the permit as an owner-builder?
Yes. IB 140 lists form DS-3042 for owner-builders. The permit responsibility is then yours. Because an addition combines structural, electrical, plumbing and energy-code work, most owners hire a licensed general contractor instead.
Will historic review stop my addition?
It adds a step to the permit. For a house 45 or more years old, the City reviews whether it may be historically significant before issuing the permit, with a five-day public comment window. Designated homes and district contributors face design standards that shape where and how the addition can go.
Bigger-picture questions about budgets, financing and resale are on the room addition FAQ.
Sources
- City of San Diego, IB 140, Residential Addition/Remodel (April 2026)
- City of San Diego, Project Submittal Manual
- City of San Diego DSD, permitting timeline and dashboard
- SDMC §131.0431, Table 131-04D (mirror)
- SDMC §131.0446, Table 131-04J (mirror)
- SDMC §132.0505, Coastal Height Limit (mirror)
- City height measurement handout (via La Jolla CPA)
- SDMC Division 13, Clairemont Mesa Height Limit Overlay Zone (mirror)
- SDMC §126.0704, exemptions from a Coastal Development Permit (mirror)
- 10News, Bird Rock addition and CDP exemptions (2018)
- City of San Diego, Over-45 historical review
- City of San Diego, historic districts
- City of San Diego DSD, Fire Hazard Severity Zone map update (Aug 2025)
- City of San Diego, Clairemont Community Plan update staff report
- City of San Diego, Technical Bulletin RESD-3-1 (March 2025)
- California Energy Commission, Building Energy Efficiency Standards and §150.2 summary
- SDMC §132.1510, airport noise compatibility (mirror)
- City of San Diego, IB 501 (Aug 2026) and IB 146 (Sept 2026)
- City of San Diego, Hearing Officer report, 741 Sunset Cliffs Blvd (2025)
- San Diego Reader, coastal height limit disputes in Point Loma (2016)
Last checked November 7, 2026. Several code sections were read from a Municipal Code mirror, and rules change; confirm with your DSD plan reviewer.
Next step
Get your free Build-Up-or-Out Plan
Three short steps, about a minute. A licensed San Diego general contractor reviews what you send, checks your lot against the zoning, height and coastal rules that apply to it, and replies with a realistic range and the questions that would change it.
- How much your lot allows: floor area, setbacks and height
- Whether building up or out fits your house and budget
- A line-by-line range before any drawings are paid for
- No obligation and no pressure follow-up