City of El Cajon · incorporated 1912 · "The Box"
Second-Story Additions in El Cajon
El Cajon sits in a valley bounded by foothills, and its population jumped more than sixfold during the 1950s. Summers here run far hotter than on the coast. Here is how El Cajon's own rules treat a new upper floor or a ground-floor room.
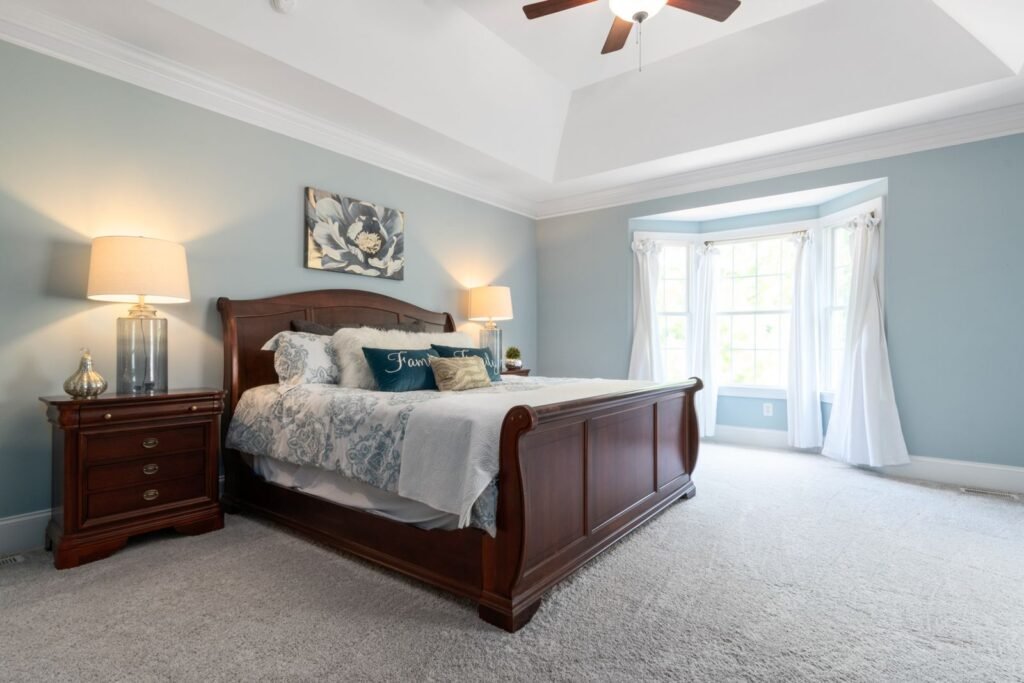 Bedroom with tall windows
El Cajon rules apply here: permits are issued by the City of El Cajon, not the City of San Diego. Title 17 of the El Cajon Municipal Code holds the zoning, and plan check runs through the City's Building Safety Division.
Short answer
Every El Cajon single-family zone, from RS-6 to RS-40, allows buildings up to 35 feet, and the code table sets no story limit, so a second story fits the height rules on most lots. In RS-6 the setbacks are 20 feet in front, 5 to 10 feet on the sides, 10 feet on a street side and 15 feet in back, with 40% maximum coverage. Plans go in through PACO, the City's online Project Assistance Center, and the City says first plan check typically takes three to four weeks.
El Cajon's RS zones
The RS number is the minimum lot size in thousands of square feet. RS-6 and RS-9 cover most neighborhood lots; RS-14, RS-20 and RS-40 hold the larger parcels toward the foothills.
| RS zone | Lot (sq ft) | Front | Exterior side | Interior side | Rear | Max. coverage |
|---|---|---|---|---|---|---|
| RS-6 | 6,000 | 20 ft | 10 ft | 5–10 ft | 15 ft | 40% |
| RS-9 | 9,000 | 20 ft | 10 ft | 6–10 ft | 25 ft | 40% |
| RS-14 | 14,000 | 20 ft | 12 ft | 6–12 ft | 25 ft | 40% |
| RS-20 | 20,000 | 20 ft | 12 ft | 6–12 ft | 25 ft | 40% |
| RS-40 | 40,000 | 30 ft | 15 ft | 15 ft | 25 ft | 30% |
El Cajon Municipal Code Tables 17.140.060, 17.140.090, 17.140.100 and 17.140.110, read from a code transcription. Lot sizes in sq ft. Height is 35 ft in all RS zones. Direct-entry garages and carports keep a 20 ft setback. Confirm with El Cajon Planning.
The side yard range is not a choice. Under Section 17.130.240, a lot with no rear-yard access from a street or alley must keep one side yard open at the larger figure, 10 feet in RS-6 and RS-9. If your house already uses the narrow side on one edge, the wide side is the one you cannot build into, on either floor.
Mid-century houses in a hot valley
El Cajon had about 5,600 residents in 1950 and 37,618 in 1960, growth of 571.8% in a decade, then added roughly 40% per decade through 1980. If your house dates from those decades and was built as a one-story home, its footings were likely sized for one floor. Before designing an upper level, have a structural engineer check whether the foundation and walls can carry it, or whether reinforcement or a partial second story makes more sense.
Heat is the other local constant. El Cajon's record is 114°F, set September 5, 2020, its average August high is about 88.6°F, and summer days swing about 24°F between afternoon and night. A second story catches the full afternoon sun on its roof and walls, so the energy design for the new floor (insulation, window glazing and orientation, attic ventilation and a cooling system sized for the added rooms) deserves as much attention as the framing. Your energy consultant will set the Title 24 climate zone from your address.
Up or out on an El Cajon lot
RS-6: small rear yard
A 15-foot rear setback and 40% coverage leave limited ground on a 6,000 sq ft lot. A second story adds bedrooms without spending yard, and the 35-foot limit leaves headroom for a pitched roof.
RS-9 and up: room to spread
Bigger lots with 25-foot rear yards can often take a single-story addition instead, which avoids loading the old foundation with a new floor.
Patios and carports
In RS-6, new patio covers may not go in the setbacks, while an attached open carport or patio may come within 12 feet of the property line for up to half the lot width. Plan outdoor space with the addition, not after.
Fire hazard map
El Cajon scheduled adoption of the State Fire Marshal's updated local hazard map for May 2025. The City notes the new map may include areas not identified before, so check your parcel.
Permits, fire review and fees
El Cajon uses PACO, the Project Assistance Center Online, for plan check: register an account, upload the permit application and required forms, then the plans. The Building Safety page puts plan check at typically three to four weeks and each recheck at one to two weeks. The City updates fees periodically and invites applicants to call the Building Safety line for an estimate on a specific project. Fire prevention for El Cajon, including review of development plans, runs through Heartland Fire & Rescue, a joint powers arrangement with La Mesa and Lemon Grove that began January 1, 2010.
School fees are paid before the permit issues, using the City of El Cajon Certificate of Compliance. Cajon Valley Union School District charges $3.34 per sq ft of habitable area, effective July 11, 2026, and lets residential projects of 500 sq ft or less through without a fee. Grossmont Union High School District collects its own fee, also with a 500 sq ft exemption.
Because our calculator is built around City of San Diego fees, use its construction totals for El Cajon and expect the permit and school lines to come out differently. On this site's planning bands, a full second story costs about $350, $450 or $600+ per sq ft to build, and the all-in range covering 1,000 sq ft of new upstairs space in mid-level finishes is roughly $616k–$805k. Building heat resistance into that floor belongs in the estimate from day one.
In pictures
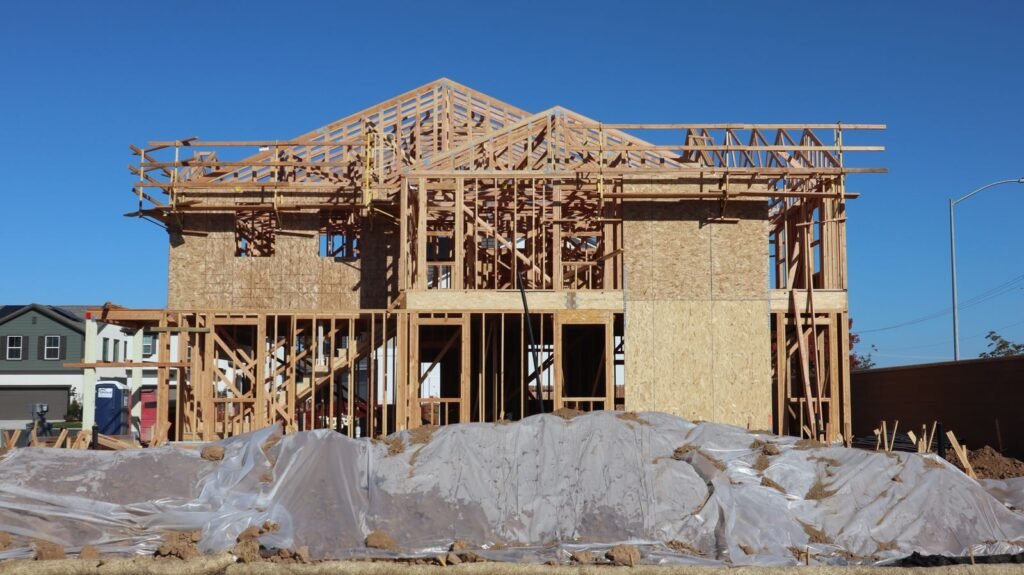
Adding a floor to a one-story house
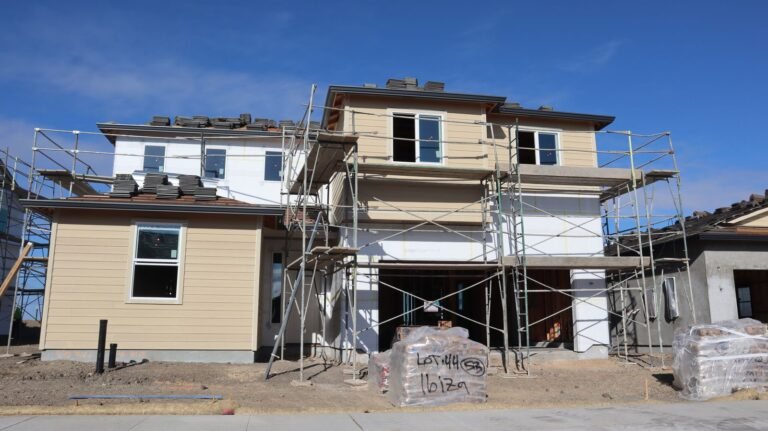
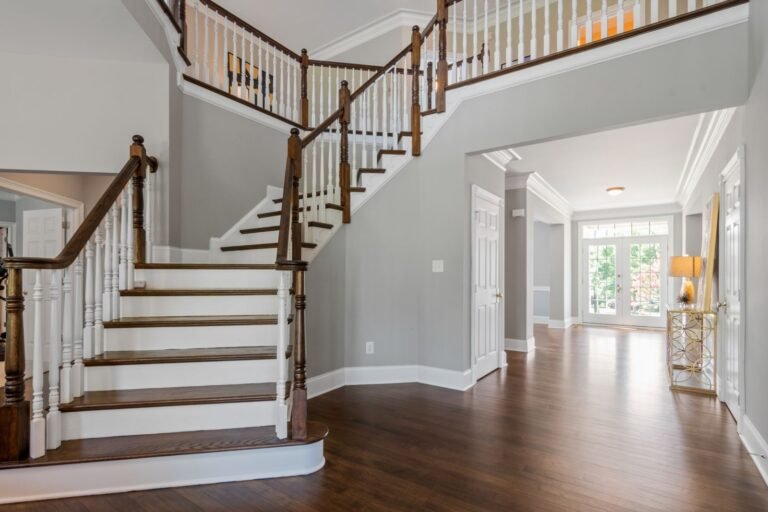
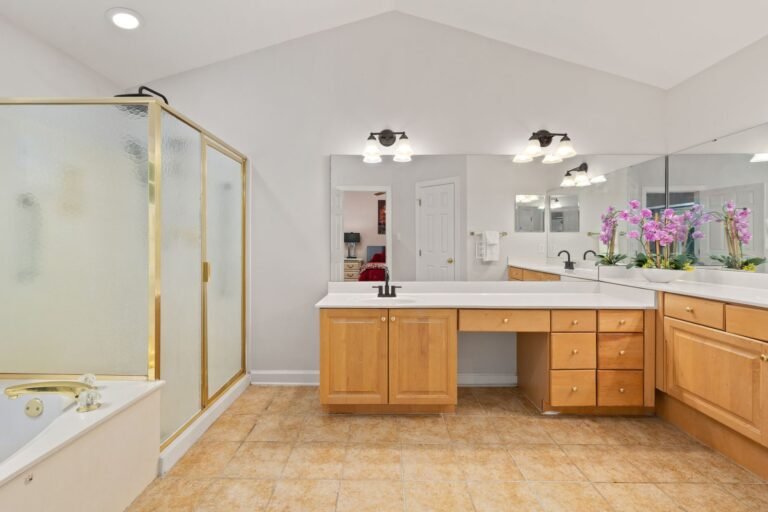
These are licensed stock photos (Pexels) chosen to show the kind of space or place described. They are not photographs of our contractor's completed projects.
El Cajon second-story questions
Is there a two-story limit in El Cajon?
The RS zone height table sets 35 feet and does not list a story limit. In practice that is enough for a two-story house with a pitched roof, as long as each floor also meets the setbacks and the lot stays within its coverage limit.
How long does El Cajon take to approve addition plans?
The City says first plan check typically takes three to four weeks and rechecks one to two weeks. Corrections are common on structural work, so budget time for at least one recheck.
What school fees apply to an El Cajon addition?
Cajon Valley Union charges $3.34 per sq ft of habitable area, and Grossmont Union High collects a separate fee. Neither charges on a project of 500 sq ft or less. You pay the districts before the City issues the permit.
Sources
- El Cajon Municipal Code Chapter 17.140, Residential zones (transcription)
- City of El Cajon, Building permits
- City of El Cajon, Project Assistance Center
- City of El Cajon, Fire hazard severity zone maps
- Heartland Fire & Rescue joint powers agreement (La Mesa budget book)
- Cajon Valley Union School District, School facility fees
- Grossmont Union High School District, Pay fees
- El Cajon, California
Last checked November 7, 2026. Confirm current requirements with the City of El Cajon.
Next step
Get your free Build-Up-or-Out Plan
Three short steps, about a minute. A licensed San Diego general contractor reviews what you send, checks your lot against the zoning, height and coastal rules that apply to it, and replies with a realistic range and the questions that would change it.
- How much your lot allows: floor area, setbacks and height
- Whether building up or out fits your house and budget
- A line-by-line range before any drawings are paid for
- No obligation and no pressure follow-up