Full and partial second stories · City of San Diego
Second-Story Additions in San Diego
A second story doubles the house without giving up any yard, and it is the most rule-heavy addition you can build in this city. This guide covers what decides whether your house can take one: the foundation, the 30-ft height limits, floor area, coastal permits, sprinklers, energy code and the move-out question.
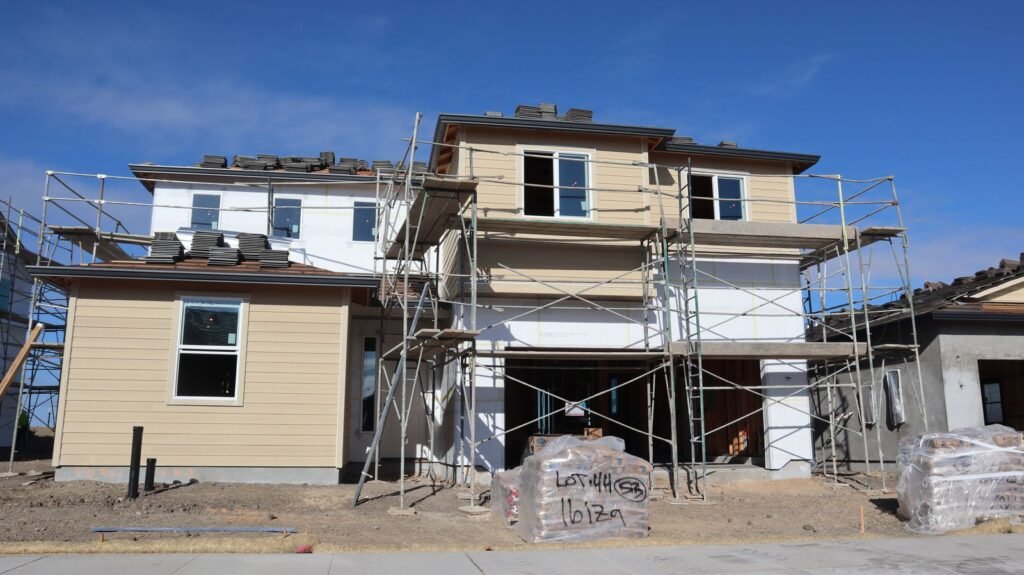 Second story under construction
Short answer
Most single-story San Diego houses can take a second story, but rarely without work below. An engineer usually adds footings, beams, posts or shear walls on the first floor. West of the 1971 line of I-5, Prop D caps the finished house at 30 ft, and most of Clairemont has its own 30-ft overlay. Floor area ratio sets how big the new floor can be: 3,540 sq ft of total building on a 6,000 sq ft RS-1-7 lot. Plan on a full structural plan check, about 120 working days of construction after the permit, and, for a full second story, several months living somewhere else.
Can your house take a second story?
The question is less about the walls you see and more about the path every pound of the new floor takes to the soil. Roof weight, the new floor, furniture, people and the new walls all have to come down through posts and walls on the first floor and into footings that can spread that load. Earthquake forces travel the same route sideways, through shear walls and hold-downs.
What the structural engineer looks at
- Footing size and depth. Footings poured for a one-story house were sized for a single floor and a roof.
- Soil. Fill or expansive clay calls for a geotechnical report; IB 140 lists one as a requirement in those conditions, and hillside lots almost always get one.
- First-floor framing. The ceiling framing of today's first floor becomes the structure under the new one, so it is usually reinforced or replaced, with new beams and posts where rooms are wide.
- Lateral bracing. Shear walls and hold-downs carry earthquake loads. A San Diego designer on a Fine Homebuilding forum put it simply: budget for seismic hold-downs and for reinforcing the existing house.
- Where the stair can land. It changes which walls and beams carry what.
The 1950s slab ranch
Clairemont, Allied Gardens, Serra Mesa and Mira Mesa are full of one-story tract houses built on slabs in the 1950s, 60s and 70s. Clairemont's developers recorded their first map in 1950 and reported about seven homes finished a day between 1952 and 1954; Allied Gardens had about 4,000 homes by 1957. Speed was the point, and the foundations were designed for the house as built.
That does not rule out a second story. It means the engineer will likely call for new isolated footings under new posts, deeper or wider footings under new shear walls, and sometimes cutting the slab to place them. One local builder's own blog notes that a foundation may only support a partial second story. A San Diego design-build case study describes new piers and stem walls and a repoured slab before the upper floor went on. Our calculator carries a $25,000 allowance for foundation and first-floor structural work until an engineer has looked, and $50,000 when major work is already known.
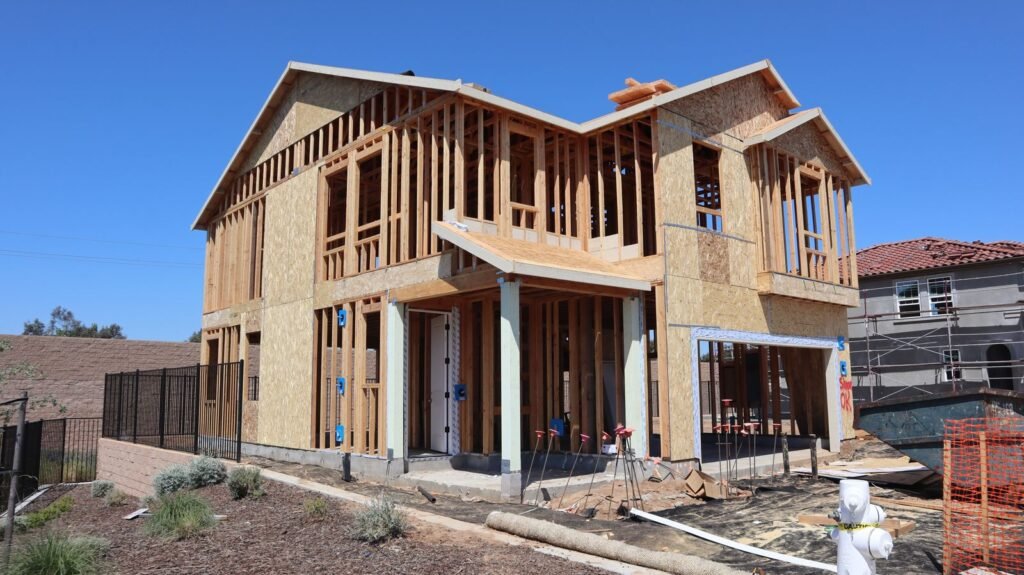
The 30-ft height limits: Prop D and the Clairemont overlay
Where Prop D applies
San Diego voters passed the Coastal Height Limit in 1972. It now sits in the Municipal Code at §132.0505: "No building or addition to a building shall be constructed with a height in excess of thirty feet" inside the Coastal Zone. That zone runs from the ocean inland to where Interstate 5 was located on January 1, 1971. Point Loma, Ocean Beach, Pacific Beach, Mission Beach, La Jolla and Bird Rock are all in it, and the whole Point Loma peninsula lies west of I-5.
How the 30 ft is measured
The code measures Prop D height using the 1970 Uniform Building Code, not today's methods. The City's height handout, posted by the La Jolla Community Planning Association, describes the starting point as the highest adjoining grade within 5 ft of the structure, using finished grade. Where the grade changes by more than 10 ft, the measurement starts 10 ft above the low point. The building also has to satisfy the most restrictive of the City's height methods at every point, so a designer checks several measurements, not one.
This is a real constraint in practice. After a 2013 DSD bulletin on height measurement, work stopped on Point Loma homes that were challenged as over 30 ft, and the dispute ran from 2014 to 2016.
Clairemont's own 30-ft limit
Clairemont is mostly east of I-5, but the Clairemont Mesa Height Limit Overlay Zone caps most of the community at 30 ft anyway, including Bay Park above Mission Bay. Going over it takes a Site Development Permit decided by the City Council (Process Five), which is rarely a realistic path for a single house. The 2026 plan amendments raise heights in villages and corridors, while single-family neighborhoods are expected to stay mostly untouched.
Worked example: does a second story fit under 30 ft?
| Layer (slab ranch, flat lot) | Modest design | Taller design |
|---|---|---|
| Slab above adjoining grade | 0.5 ft | 0.5 ft |
| First-floor walls | 8 ft | 8 ft |
| New floor framing | 1 ft | 1 ft |
| Second-floor walls | 8 ft | 9 ft |
| Ceiling and roof framing depth | 0.75 ft | 0.75 ft |
| Roof rise over a 28-ft-deep house (14-ft run) | 4.7 ft (4:12) | 7 ft (6:12) |
| Approximate height to ridge | ≈ 23 ft | ≈ 26 ft |
Illustrative framing dimensions, not code values. Your designer's elevations, measured by the City's methods, are what count.
On a flat lot, two ordinary stories fit with room to spare. The margin shrinks with a raised wood floor over a crawlspace, 10-ft ceilings, a steep roof to match a Craftsman or Spanish original, or a downslope lot where the low side of the house sits well below the high side. Those are the cases where the elevations get drawn early, before the floor plan is finished.
Zoning outside the coast: height envelope and floor area
Most single-family lots in the city are zoned RS-1-1 through RS-1-7. The zone table lists a maximum height of "24/30" with an angled building envelope plane along the side yards: 45 degrees for lots under 75 ft wide, 30 degrees for lots 75 to 150 ft wide. The exact condition that switches the limit from 24 to 30 ft is something we confirm with the designer's model for each lot, so treat 30 ft as the ceiling and the angled plane as what trims the upper corners.
Floor area ratio is usually what limits the size of the second floor. In RS-1-2 to RS-1-7, the allowed ratio drops as lots get bigger: 0.70 for lots up to 3,000 sq ft, 0.60 for 4,001 to 5,000, 0.59 for 5,001 to 6,000, down to 0.45 for lots over 19,000.
| Worked example: 6,000 sq ft lot, RS-1-7 | Square feet |
|---|---|
| Maximum gross floor area (0.59 × 6,000) | 3,540 |
| Existing one-story ranch | 1,300 |
| Attached two-car garage (if it counts) | 450 |
| Left for a second story if the garage counts | 1,790 |
| Left if the garage does not count | 2,240 |
FAR from SDMC §131.0446, Table 131-04J. How garages are counted in RS-1-1 to RS-1-7 was not confirmed for this guide; the designer checks it against the current code for your lot.
Either way, a 1,000 sq ft second story fits on that lot. A smaller lot changes the math fast: a 5,000 sq ft lot at 0.60 allows 3,000 sq ft in total. Steep hillside lots are calculated differently, with FAR applied to the non-steep area plus 25% of the rest.
Coastal Development Permit triggers
In the Coastal Zone, improvements to an existing house are usually exempt from a Coastal Development Permit. SDMC §126.0704 lists the cases where the exemption is lost, and three of them hit second stories directly:
- 10% more floor area or more than 10% more height, when the lot lies between the sea and the first public road running parallel to it, or within 300 ft of the inland edge of a beach. Almost any second story crosses both lines.
- Demolishing 50% or more of the exterior walls, which a second story can approach when old walls are too weak to keep.
- Building within 50 ft of a coastal bluff edge, or on a beach, wetland or stream.
The cost of crossing those lines is real. In a 2018 Bird Rock case reported by 10News, a developer kept half the exterior walls and added less than 10% so the project could skip a full CDP, which was described as adding about a year and $100,000. The 741 Sunset Cliffs Boulevard permit from 2025 shows what the full route looks like on an RS-1-7 lot: a Process Three Coastal Development Permit before a Hearing Officer, a 0.54 FAR cap, and a Peninsula Community Planning Board vote.
Full or partial second story
| Full second story | Partial second story | |
|---|---|---|
| Typical size | 900–1,400 sq ft over a 1,200–1,500 sq ft ranch | 300–700 sq ft over one wing |
| Construction $/sq ft (std / mid / high) | $350 / $450 / $600+ | $400 / $525 / $700+ |
| Roof | The whole roof comes off | Part comes off; the rest is tied in |
| Living at home | Most families move out | Often possible, with the work walled off |
| Foundation work | Spread under the whole house | Concentrated under the new section |
| School fee | Yes, over 500 sq ft | None at 500 sq ft or less |
A partial second story costs more per square foot because the stair, beams, footings and roof tie-in cost about the same at 500 sq ft as at 1,000. It still costs less in total, and it is the version people most often build while living downstairs. The 500 sq ft line matters twice: it is where the City's base fee tier ends and where the school fee starts.
Where the staircase goes
A staircase takes a real piece of the first floor, plus the space at the top and bottom to get on and off it. That is why stair placement is the first sketch, not the last. Common options in San Diego ranch plans:
- Give up a small bedroom or den on the first floor and gain bigger rooms upstairs.
- Run the stair along the hallway, which keeps rooms intact but often needs a beam where a bearing wall is cut.
- Put the stair in a small ground-floor bump-out, if setbacks and floor area leave room for it.
- Start the stair in or beside the garage on houses where the second story sits over the garage wing; see additions over a garage.
National cost guides price the stair itself at about $2,400–$4,000. The larger cost is the first-floor rework around it, which is why our model carries $14,000 to $30,000 for the stair and the surrounding changes.
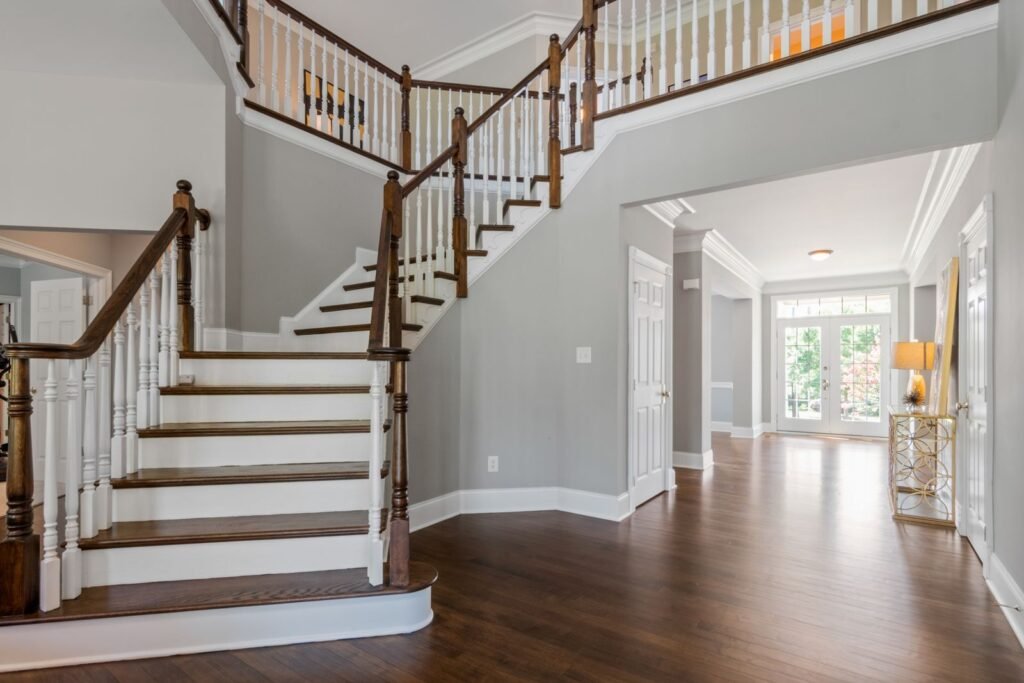
Living at home or moving out
For a full second story, the roof comes off. Houzz homeowners who stayed through that phase describe grilling every meal because there was no working sink, and dust in every room. Others found that paying rent on top of a mortgage was the harder problem. National guides estimate 3 to 6 months away for a partial second story and 6 to 12 months for a full one.
| Rent while you are out | 3 months | 6 months | 12 months |
|---|---|---|---|
| 3-bedroom house, about $4,800/mo | $14,400 | $28,800 | $57,600 |
| 4-bedroom house, about $5,350/mo | $16,050 | $32,100 | $64,200 |
Trulia median rents for San Diego houses, May 2026 data: $4,778 for three bedrooms, $5,350 for four. Furnished month-to-month rentals usually cost more, and movers and storage are extra.
Ways to shorten the time away: frame and dry in the new floor as fast as possible so the house is weathertight again, build a partial second story over the bedroom wing while you live at the other end, or plan the move for the roof-off and framing stage only and return for the finish work, if the contractor and the inspections allow it.
When a second story triggers fire sprinklers
Under the City's Technical Bulletin RESD-3-1 (March 2025), an addition requires sprinklers for the whole house only when both conditions are true: the house will exceed 3,600 sq ft after the addition, and the addition is more than 50% of the existing floor area.
- A 1,400 sq ft ranch adding 1,000 sq ft: 2,400 sq ft total. No sprinklers required.
- A 2,400 sq ft house adding 1,300 sq ft: 3,700 sq ft total, and the addition is more than half the original. Sprinklers for the whole house.
Most second stories on post-war tract houses stay well under 3,600 sq ft, so the rule mostly affects larger homes. Separately, the City adopted an updated Fire Hazard Severity Zone map in 2025; permits deemed complete after August 30, 2025 follow it and its Chapter 7A construction rules, which matters for canyon-rim lots.
Title 24 energy rules for the new floor
The 2025 California Energy Code took effect January 1, 2026, and an addition can comply either prescriptively or by computer modeling. San Diego spans Climate Zones 7 near the coast and 10 inland. The parts that change a second-story design:
- Window area caps. For additions over 700 sq ft, the prescriptive limit is the greater of 175 sq ft or 20% of the floor area: 200 sq ft of glass on a 1,000 sq ft second story. Between 400 and 700 sq ft it is the greater of 120 sq ft or 25%. Performance modeling can trade extra glass for the view against other measures.
- No solar requirement. Additions are not required to add PV panels.
- Ventilation. Additions of 1,000 sq ft or less are exempt from the whole-dwelling ventilation airflow requirement.
- Water heating. A new water heater serving the addition generally has to be a heat pump water heater.
The energy details above come from a secondary code summary; your Title 24 consultant confirms them for your plans.
The permit path for a second story
IB 140, the City's bulletin for residential additions, covers additions "not exceeding one story in height above grade." A second story falls outside it, so it goes through standard residential plan check with full structural design under the City's Project Submittal Manual. The room addition permits guide walks through the forms; here is what tends to come up on a second story specifically:
- Structural calculations and details for the new floor, beams, posts, footings and shear walls, plus a statement of special inspection if the design uses epoxy or expansion anchors into old concrete.
- A 45-year historic review. Nearly every house in the post-war neighborhoods is over 45 years old. The City posts the application and the public has 5 business days to comment.
- Historic districts. In a designated district, such as those in North Park, an addition to a contributing house must meet the Secretary of the Interior's Standards, which usually pushes a second story back from the street facade.
- Airport overlays. Near MCAS Miramar, new living space in the 60–65 dB noise band must be built to a 45 dB interior level. Near Lindbergh Field and Montgomery-Gibbs, an avigation easement is required.
- Fees paid up front. Plan check fees are due before review and are not refundable.
How long a second story takes
DSD publishes weekly review estimates on its permit timeline page, and the permit is usually issued about one business day after approval. After that, Murray Lampert, a San Diego design-build firm, puts second-story construction at 120 or more working days, roughly six months. Lars Remodeling publishes 8 to 14 months for a second story overall. Their own published case study ran much longer: a design agreement in July 2021, construction from October 2023 to May 2024, close to three years in all with about seven months of building. Design decisions and plan check corrections are where the calendar usually slips.
The home addition timeline breaks each stage down.
What a second story costs
Before design, fees and rent, building the new floor costs roughly $350 to $600+ per sq ft for a full second story, or $400 to $700+ for a partial. All-in with design, engineering, City fees, school fee, rent and contingency, our model puts a 1,000 sq ft mid-range second story at about $616k–$805k and a 500 sq ft partial at about $382k–$500k. The second-story addition cost page has the table by size, every line item and a guide to comparing bids, and the cost calculator lets you change the inputs.
Not sure a second story beats a ground-floor addition for your lot? The build up or build out guide puts them side by side.
In pictures
A second story, from framing to roof
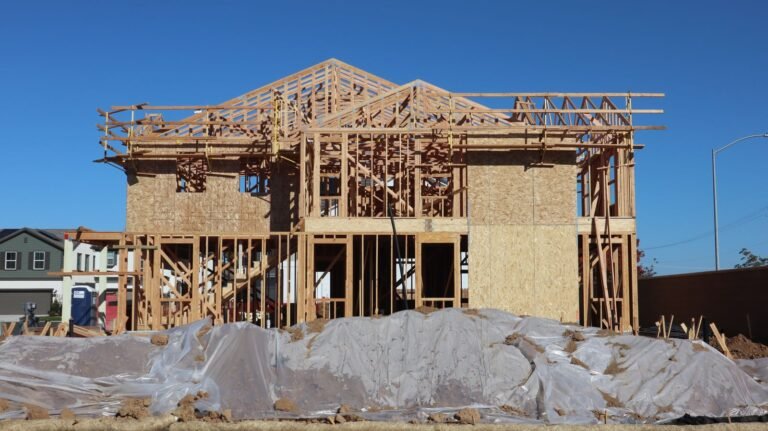
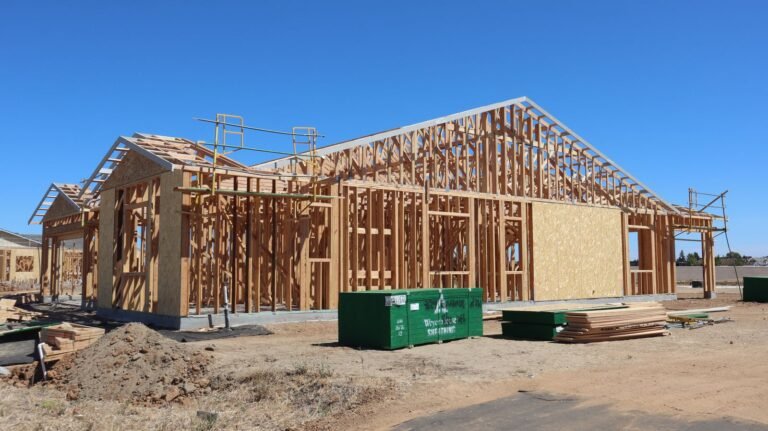
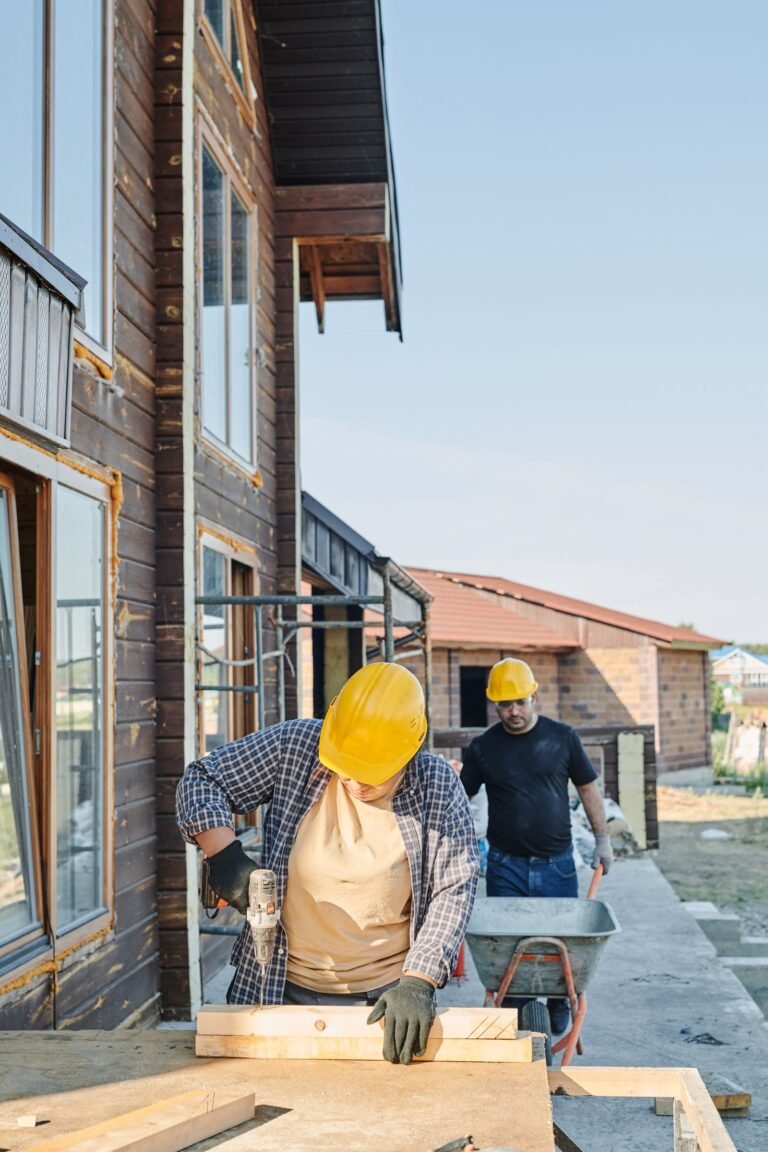
These are licensed stock photos (Pexels) chosen to show the kind of space or place described. They are not photographs of our contractor's completed projects.
Second-story addition questions
Can my foundation support a second story?
Only a structural engineer can say, and the answer is usually "with some work." Expect new footings under new posts and shear walls, and sometimes cut-and-patch work in the slab. If the soil is fill or expansive clay, a geotechnical report comes first. When the existing foundation is weak, a partial second story over the strongest part of the house is sometimes the better plan.
Can we live in the house while the second story is built?
With a partial second story built over one wing, many families do. With a full second story the roof comes off, and most move out for at least the roof-off and framing stage. Budget about $4,800 a month for a three-bedroom rental in San Diego.
How tall can my house be in San Diego?
West of where I-5 ran in 1971, 30 ft under Prop D, measured by the 1970 Uniform Building Code methods. Most of Clairemont is also capped at 30 ft by its own overlay. Elsewhere in single-family RS zones, the limit is up to 30 ft within an angled envelope along the side yards. Two normal stories fit under 30 ft on a flat lot.
Do I need a Coastal Development Permit to add a second story?
In the Coastal Zone, often yes. The exemption for improvements is lost if you add 10% or more floor area or raise the height more than 10% on lots between the sea and the first public road or within 300 ft of a beach, if you demolish half or more of the exterior walls, or if you build within 50 ft of a bluff edge. Elsewhere in the Coastal Zone, an addition to a house may still be exempt; the City confirms it for your parcel.
How long does a second-story addition take in San Diego?
Construction alone is about 120 working days or more after the permit, roughly six months. Add design, engineering and City plan check before that. One local firm publishes 8 to 14 months overall, and its own case study took close to three years from design agreement to completion.
Is it cheaper to tear down and rebuild than add a second story?
Occasionally it is close. One Houzz homeowner was quoted $645k for a remodel with a second story and $565k to tear down and rebuild. In the Coastal Zone, removing half or more of the exterior walls triggers a CDP, which changes the comparison. Ask for both numbers if your first floor needs heavy structural work anyway.
More general questions are answered in the room addition FAQ.
Sources
- City of San Diego, IB 140, Residential Addition/Remodel (Apr 2026)
- City of San Diego, Project Submittal Manual
- SDMC §132.0505, Coastal Height Limit
- SDMC height measurement handout (La Jolla CPA)
- SDMC Division 13, Clairemont Mesa Height Limit Overlay Zone
- Clairemont Community Plan Update staff report (2025)
- SDMC Table 131-04D, residential zone regulations and §131.0446, maximum FAR
- SDMC §126.0704, CDP exemptions
- 10News, Bird Rock addition (2018); Hearing Officer report, 741 Sunset Cliffs Blvd (2025)
- San Diego Reader, Point Loma coastal height dispute (2016)
- City of San Diego, Technical Bulletin RESD-3-1, residential fire sprinklers (Mar 2025)
- City of San Diego, Fire Hazard Severity Zone map update (2025)
- 2025 Energy Code §150.2 summary for additions; California Energy Commission, Building Energy Efficiency Standards
- City of San Diego, Over 45 historical review
- SDMC Division 15, Airport Land Use Compatibility Overlay Zone
- City of San Diego DSD, permit review timelines
- Murray Lampert, FAQs; Top tips for your second-story addition
- Lars Remodeling, additions; second-story case study
- Angi, cost to add a second story (temporary housing, stairs)
- Trulia, San Diego rent trends (May 2026)
- Houzz, living at home during an addition; second-story remodel vs rebuild
- Fine Homebuilding forum, addition costs
Last checked November 7, 2026. Zoning tables are from a code mirror; confirm against the official Municipal Code for your parcel.
Next step
Get your free Build-Up-or-Out Plan
Three short steps, about a minute. A licensed San Diego general contractor reviews what you send, checks your lot against the zoning, height and coastal rules that apply to it, and replies with a realistic range and the questions that would change it.
- How much your lot allows: floor area, setbacks and height
- Whether building up or out fits your house and budget
- A line-by-line range before any drawings are paid for
- No obligation and no pressure follow-up