Updated November 2026 · City of San Diego fees
Room Addition Cost in San Diego (2026)
Pick the kind of addition, set the size and finish level, and the calculator below gives an all-in range with each line shown: construction, design and engineering, City of San Diego permit fees, the school fee, temporary housing when you would have to move out, and contingency. Every table on this page comes from the same model.
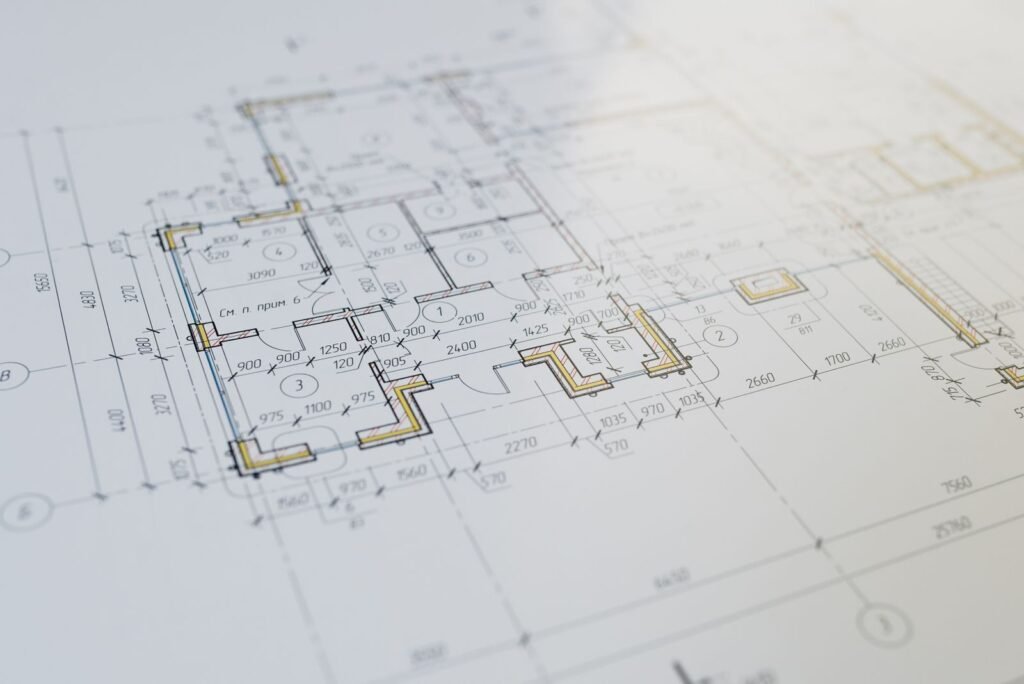 Addition floor plan
Short answer
In 2026, installed construction for a San Diego room addition runs about $300–$550+ per sq ft on the ground floor and $350–$600+ for a full second story. All-in, with design, City fees and a 10% contingency, a 300 sq ft room is about $150k–$195k, a 450 sq ft primary suite about $262k–$343k, and a 1,000 sq ft second story about $616k–$805k including six months of rent elsewhere. City permit fees start at $5,741 for up to 500 sq ft, plus a $737 maintenance fee.
All-in cost by type of addition
| Addition (mid-range finishes) | Size | All-in range | ≈ $/sq ft at midpoint |
|---|---|---|---|
| Bump-out on new footings | 100 sq ft | $85k – $111k | $967 |
| Single-story room, no bathroom | 300 sq ft | $150k – $195k | $566 |
| Family room, slab | 450 sq ft | $214k – $280k | $540 |
| Primary suite, ground floor | 450 sq ft | $262k – $343k | $662 |
| Primary suite, upstairs | 450 sq ft | $320k – $418k | $808 |
| Room with bath over an attached garage | 420 sq ft | $270k – $352k | $729 |
| Partial second story, move out 3 months | 500 sq ft | $382k – $500k | $869 |
| Full second story, move out 6 months | 1,000 sq ft | $616k – $805k | $700 |
Calculator defaults: house built before 1978, flat lot, electrical panel not yet checked (a $3,500 allowance), foundation under a second story not yet engineered (a $25k allowance). The $/sq ft column divides the all-in midpoint by the new area, which is why small projects look so expensive. Second-story details are on the second-story cost page.
Ground-floor rooms by size and finish
| Single-story room, slab, no bath | Standard | Mid-range | High-end |
|---|---|---|---|
| 200 sq ft (about 12 x 16) | $84k – $110k | $107k – $139k | $141k – $184k |
| 300 sq ft | $116k – $151k | $150k – $195k | $201k – $262k |
| 400 sq ft (about 20 x 20) | $147k – $192k | $192k – $251k | $261k – $341k |
| 500 sq ft | $179k – $234k | $235k – $308k | $321k – $419k |
| 800 sq ft | $281k – $367k | $371k – $485k | $508k – $664k |
| 1,000 sq ft | $347k – $454k | $460k – $601k | $631k – $824k |
Primary suites by size and finish
| Ground-floor suite with one bathroom | Standard | Mid-range | High-end |
|---|---|---|---|
| 350 sq ft | $168k – $220k | $209k – $273k | $269k – $352k |
| 450 sq ft | $211k – $275k | $262k – $343k | $340k – $444k |
| 600 sq ft | $278k – $363k | $347k – $453k | $450k – $588k |
Construction rates behind these tables, per sq ft installed: single-story rooms $300 / $400 / $550+; bump-outs under 150 sq ft $450 / $600 / $800+; primary suites $400 / $500 / $650+; rooms over a garage and full second stories $350 / $450 / $600+; partial second stories under 700 sq ft $400 / $525 / $700+. Each extra bathroom adds $30k, $45k or $65k. Design, fees and contingency are added as their own lines, not as a markup.
What a 300 sq ft room actually pays for
Here is the mid-range 300 sq ft room from the first table, line by line, so you can see how a $120k construction number turns into a $170k budget.
| Line | Amount |
|---|---|
| Construction: foundation, framing, roof tie-in, windows, insulation, finishes, HVAC, electrical (300 sq ft × $400) | $120,000 |
| Electrical panel allowance (not yet checked) | $3,500 |
| Lead and asbestos testing and safe demolition, pre-1978 house | $3,000 |
| Architectural design and drawings (12% of construction) | $15,180 |
| Structural engineering, Title 24 energy report, survey | $9,000 |
| City of San Diego plan check, inspection and one-time fees | $6,565 |
| Contingency (10% of construction) | $12,650 |
| Midpoint total | about $170,000 |
The calculator shows a range of 12% below to 15% above the midpoint, rounded to the nearest thousand: $150k–$195k here.
Soft costs: design, engineering and reports
Soft costs are the work that happens before anyone digs. In our model they add about 16–25% to the construction number, with the highest share on the smallest jobs.
| Item | What we budget | What published sources say |
|---|---|---|
| Architectural design and drawings | 10% / 12% / 14% of construction by finish level | 8–20% (HomeAdvisor); 10–17% (Fixr). Design-build firms like Lars Remodeling roll it into one total. |
| Structural engineering | $5,000 ground floor; $9,000 over a garage; $12,000 second story | $3,000–$5,000+ for an addition (CRD Design Build); an LA two-story anecdote reached $15k–$20k |
| Title 24 energy report | $1,500 | $500–$900 small, $1,500–$3,500 complex (AskBaily, 2026) |
| Survey | $2,500 | $400–$1,800 land survey; $2,000–$3,000 boundary survey |
| Soils / geotechnical report | $3,500 on sloped lots and second stories | $1,000–$5,000 (HomeGuide); $2,500–$4,000 hillside geology report in San Diego (Block Renovation) |
The City's one-story addition bulletin (IB 140) calls for a geotechnical report where the lot has fill or expansive soil, and stamped calculations whenever prefab trusses are used, so those items are not optional on lots that need them.
City of San Diego permit fees (IB 501, August 2026)
Development Services charges plan check and inspection under the "Res-SDU/DUP Add/Remodel" row of Table 501A, plus a few one-time fees per project.
| Fee | Amount | Notes |
|---|---|---|
| Plan check, first 500 sq ft | $3,512.92 | Due before review starts; not refundable |
| Inspection, first 500 sq ft | $2,228.29 | Area includes exterior wall thickness |
| Each sq ft above 500 | $6.98 + $4.46 = $11.44 | The bulletin does not print the unit; per sq ft is the City's usual convention, so confirm with DSD |
| Projects over 1,100 sq ft | $8,085.26 + $8,401.90 | Larger-project row, based at 3,000 sq ft |
| General Plan Maintenance Fee | $737 | Once per project |
| Lead Hazard Prevention Fee | $58 | Homes built before 1978 |
| Mapping · other-agency fee | $12.16 · $17.11 | Once per project |
| Water and sewer plan check | $176.57 | When plumbing is added; $353.13 per EDU with a meter upgrade |
Electrical, mechanical and plumbing permits are priced separately in IB 103 and are not itemized here. Small state fees (SMIP at $0.13 per $1,000 of valuation, and $4 per $100k for the building standards fee) are calculated on the City's IB 101 valuation, about $166–$176 per sq ft for a house, not on your real construction cost.
Worked fee examples
| Addition | How it adds up | City building fees |
|---|---|---|
| 400 sq ft bedroom | Base $5,741 + $737 + $87 small fees | ≈ $6,565 |
| 800 sq ft family room | $5,741 + 300 × $11.44 ($3,432) + $824 | ≈ $9,997 |
| 1,000 sq ft second story | $5,741 + 500 × $11.44 ($5,720) + $824 | ≈ $12,285 |
| 1,150 sq ft second story | Larger-project row $16,487 + $824 | ≈ $17,311 |
Note the step between 1,100 and 1,150 sq ft: by our reading of the table, crossing 1,100 sq ft moves the job to the larger-project row and adds about $3,900 in base fees. If a design is hovering near that line, ask your designer to check it. National guides put permits around $1,300 on average, which is less than a quarter of the City's base fee alone.
The school fee: only above 500 sq ft
San Diego Unified collects $5.38 per sq ft of new assessable space (the rate since May 10, 2026). Under state law and the City's IB 146 (September 2026), a residential addition of 500 sq ft or less is exempt. Garages, decks, patios, porches and balconies do not count toward the 500.
Once an addition goes over 500 sq ft, the fee is commonly assessed on the entire new area, not just the part above 500. That is our reading; the district's Real Estate office confirms it for your project. At 600 sq ft the fee is about $3,228, at 800 sq ft about $4,304, and at 1,000 sq ft about $5,380. Payment goes through the district's Facilitron system with the City's project number approval form, and the district issues a Certificate of Compliance when you pay. Homes in other districts, such as Poway Unified or San Dieguito, pay those districts' own rates.
Temporary housing
Ground-floor additions and rooms over a garage rarely need it. A full second story usually does, because the roof comes off. Trulia's May 2026 data puts a three-bedroom house in San Diego at $4,778 a month and a four-bedroom at $5,350. The calculator uses $4,800 a month: six months for a full second story ($28,800) and three for a partial one ($14,400). National guides suggest 3–6 months for partial and 6–12 months for full second stories, so treat ours as the optimistic case, and add movers, storage and the premium that furnished short-term rentals carry.
Why national cost sites quote about half of what San Diego costs
If you searched before landing here, you probably saw $80–$300 per square foot. Those numbers come from national averages:
- Angi lists build-outs at $80–$200 per sq ft; Fixr gives $100–$300 for a finished addition.
- HomeGuide's $125–$250 per sq ft page is localized to Columbus, Ohio.
- HomeAdvisor puts a primary suite addition at an average of $160 per sq ft.
San Diego contractors publishing in 2025 and 2026 land much higher: $300–$500 per sq ft for room additions (Shore to Summit Construction, 2025) and $300–$500+ for second stories (Block Renovation's San Diego guide, April 2026). Block also notes labor makes up 50–60% of San Diego project cost, and local labor is what national averages miss. Add the City's fee schedule, Title 24 energy requirements and older housing stock, and the national figure ends up at roughly half the local one. Use national sites for component prices, such as a staircase or a water heater, and local sources for the total.
What moves the number most
- Bathrooms. Each one adds $30k–$65k of construction. Plumbing, tile and glass are the costliest square feet in any addition.
- Going up. A stair, beams and posts below, foundation upgrades and roof removal. Our second-story model carries $12k–$50k for foundation and first-floor structure alone.
- A raised wood floor. Matching an older crawlspace house adds about $25 per sq ft over a slab.
- Slopes and canyon edges. The model adds 8% of construction for hillside footings and site work, plus a soils report.
- An undersized electrical service. A San Diego electrician's 2026 figures start around $3,500 for an overhead 200-amp upgrade and run $6,500–$8,000 for underground service, up to $18,000 for complex jobs, with an SDG&E work order in every case.
- Pre-1978 construction. Lead and asbestos testing and safe demolition, budgeted at $3,000, plus the City's $58 lead fee.
- Small size. Fixed costs spread over fewer square feet. A 100 sq ft bump-out costs nearly $1,000 per sq ft all-in.
- Coastal permits. In 2018 a Bird Rock developer said a full Coastal Development Permit would have added about a year and $100,000; many additions qualify for an exemption under the Municipal Code, but the ones that don't pay for it in time and money.
What keeps it in check
- Keeping new space at or under 500 sq ft to skip the school fee
- A simple shed or hip roof instead of extending a complex gable or tile roof
- Placing new bathrooms back to back with existing plumbing
- Finishing all selections before plan check, so bids price the real job
- Building out on a deep lot instead of up, when the setbacks allow it (compare both on the build up or out guide)
How this calculator was built
The construction rates are installed prices, meaning labor, materials and the contractor's overhead and profit, set from San Diego and Southern California sources dated 2025–2026: Lars Remodeling, Block Renovation's San Diego guide, the Cost vs. Value 2025 Pacific region data, Sweeten and Revive for Los Angeles. Design, reports, City fees, the school fee, rent and contingency are separate lines. City fees use the IB 501 rates in force since August 6, 2026. It is a planning tool for a City of San Diego address, not a bid; a contractor's price follows a site visit and drawings.
In pictures
Where the money goes
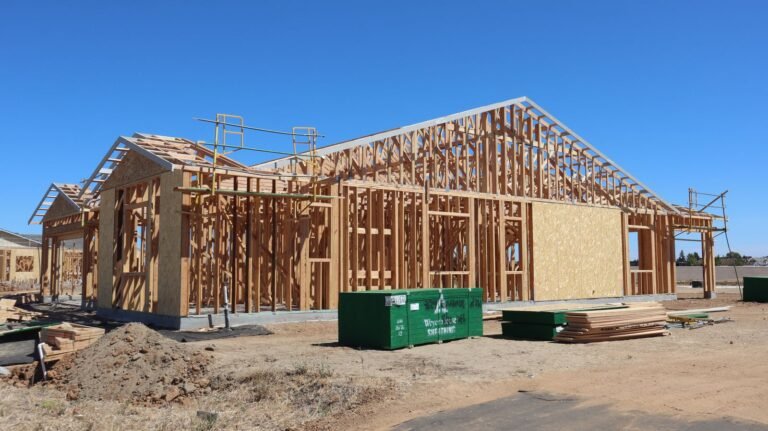
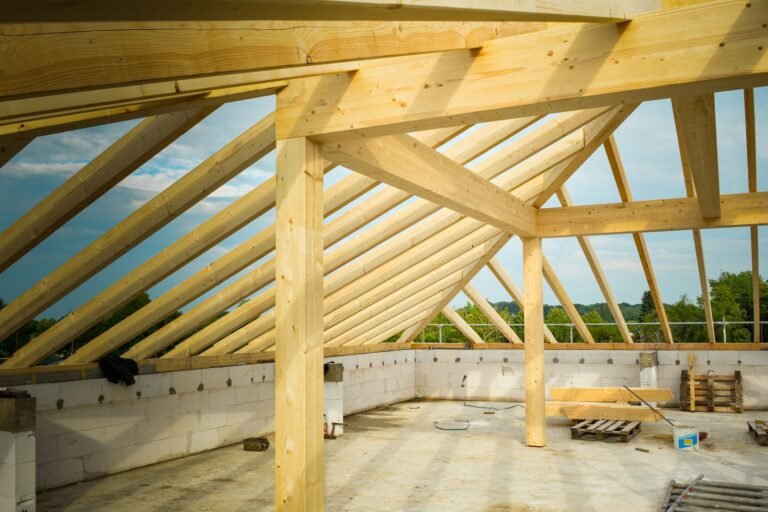
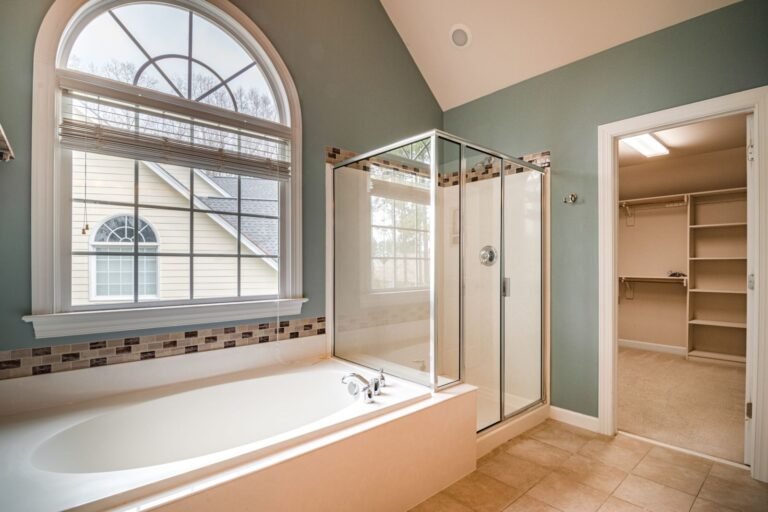
These are licensed stock photos (Pexels) chosen to show the kind of space or place described. They are not photographs of our contractor's completed projects.
Room addition cost questions
How much does a room addition cost per square foot in San Diego?
Construction alone is about $300–$550+ per sq ft for a ground-floor room, $400–$650+ for a primary suite and $350–$600+ for a full second story. All-in figures run higher per square foot: about $540–$570 for a mid-range 300–450 sq ft room once design, fees and contingency are included, and far more for small bump-outs.
How much does it cost to add a 12 x 12 room in San Diego?
A 144 sq ft room sits right at the bump-out size in our model, where fixed costs dominate. With mid-range finishes and new footings, expect roughly $113k–$148k all-in. If the same space can be added by stretching a nearby room a few feet on a cantilever, it may cost less.
What are the permit fees for a room addition in San Diego?
For an addition up to 500 sq ft, City plan check and inspection total $5,741.21, and with the $737 General Plan Maintenance Fee and small one-time fees the bill is about $6,565 on a pre-1978 house. Above 500 sq ft add about $11.44 per sq ft. Electrical, plumbing and mechanical permits and any school fee are extra.
Why are contractor bids for the same addition so far apart?
Homeowners on Houzz report bids for the same second story where the highest was about double the lowest. The gap usually comes from what each bid includes: design, engineering, foundation work, allowances for finishes, permits and cleanup. Bids priced from complete, permitted drawings are much closer together. The process page covers how to compare them.
Will an addition raise my property taxes?
Under Prop 13, the County reassesses only the new construction; the rest of the house keeps its existing assessed value. The exact amount depends on how the County Assessor values the new space, so ask the Assessor's office before you build. More money questions are on the FAQ page.
Sources
- City of San Diego, IB 501, Fee Schedule for Construction Permits: Structures (Aug 2026)
- City of San Diego, IB 101, Building Valuation Schedule
- City of San Diego, IB 146, School Fees (Sept 2026)
- San Diego Unified School District, developer fees
- City of San Diego, IB 140, Residential Addition/Remodel
- Lars Remodeling, Home addition cost in San Diego, 2026 price guide
- Block Renovation, San Diego home additions (Apr 2026)
- Shore to Summit Construction, room addition cost in San Diego (Jul 2025)
- Cost vs. Value 2025, Pacific region
- Trulia, San Diego average rent (May 2026)
- Angi, home addition costs (national)
- Fixr, cost to add new space (national)
- HomeAdvisor, bedroom and primary suite addition costs (national)
- CRD Design Build, home addition soft costs
- Point Loma Home Pros, electrical panel upgrade costs in San Diego (press release, May 2026)
- 10News, Bird Rock addition and the Coastal Development Permit (2018)
- Houzz discussion, second-story bids that varied 2x
Last checked November 7, 2026. Fees change with each IB 501 edition; the calculator is updated with them.
Next step
Get your free Build-Up-or-Out Plan
Three short steps, about a minute. A licensed San Diego general contractor reviews what you send, checks your lot against the zoning, height and coastal rules that apply to it, and replies with a realistic range and the questions that would change it.
- How much your lot allows: floor area, setbacks and height
- Whether building up or out fits your house and budget
- A line-by-line range before any drawings are paid for
- No obligation and no pressure follow-up